5630 Siler Street, Trinity, NC 27370
- $363,000
- 4
- BD
- 4
- BA
- 2,311
- SqFt


- Sold Price
- $363,000
- List Price
- $367,500
- Closing Date
- Jul 17, 2024
- MLS#
- 1147525
- Status
- CLOSED
- Type
- Single Family Residential
- Subtype
- Stick/Site Built
- Bedrooms
- 4
- Bathrooms
- 4
- Full-baths
- 3
- Half-baths
- 1
- Living Area
- 2,311
- Lot Size
- 27,878
- Neighborhood
- The Cottages At Piper Village
- Garage Spaces
- 2
Property Description
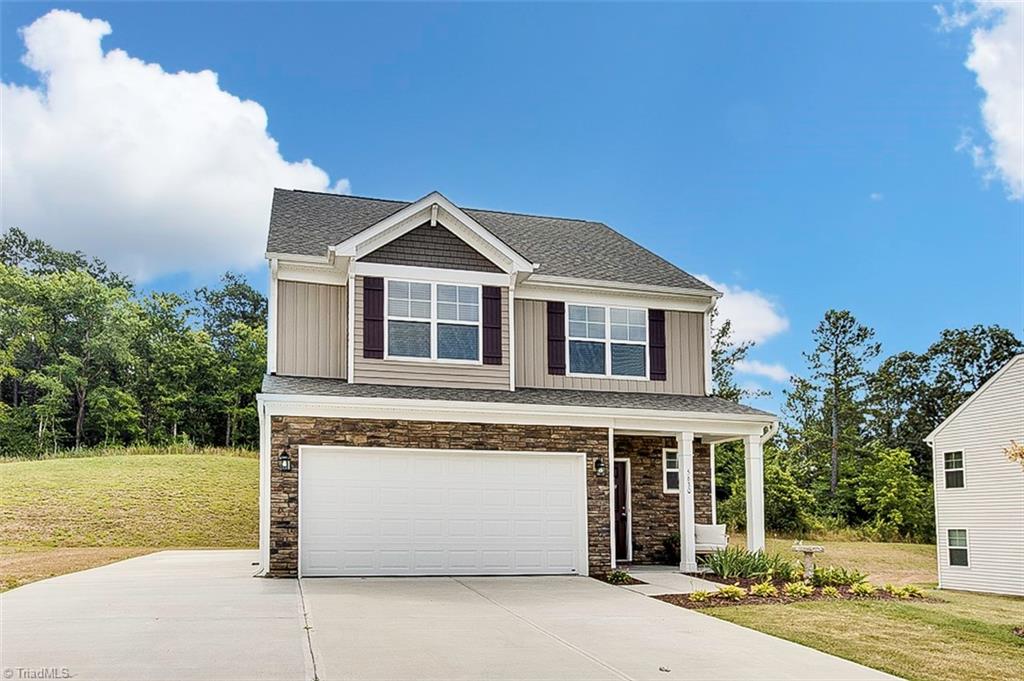
Beautiful charming home in The Cottages At Piper Village in Trinity! This spacious 4 BR gem features a great room that opens to the nice kitchen featuring granite counters, an eat-at island, lots of cabinets & pantry. Second level primary suite boasts tray ceiling & full bath with double vanity w/granite counters, soaker tub, shower & walk-in closet! Two additional nice sized bedrooms, full bath w/double vanity & granite counters, laundry closet & loft area give plenty of space! Huge 4th BR with attached full bath on the the third floor provides endless possibilities! Walk-in attic gives space for storage. Entertain out back on the expanded patio. Double garage with expanded concrete driveway. Super convenient location!
/u.realgeeks.media/southernrootsrealtygroup/High_Resolution_Files_(2).jpg)
Additional Information
- Acres
- 0.64
- Appliances
- Microwave, Dishwasher, Slide-In Oven/Range, Electric Water Heater
- Built Information
- Existing
- Cooling Type
- Central Air
- Fencing
- None
- Flooring
- Carpet, Tile, Vinyl
- Foundation Basement
- Slab
- Garage Description
- Attached Garage
- Heating
- Heat Pump, Electric
- Heating Fuel
- Electric
- Interior Features
- Great Room, Ceiling Fan(s), Soaking Tub, Kitchen Island, Pantry, Separate Shower
- Land Description
- City Lot
- Living Area
- 2,311
- Lot Description
- City Lot
- Lot Size
- 27,878
- Parking
- Garage, Paved, Driveway, Attached
- Sewer
- Public Sewer
- Show Street Address
- Yes
- Subdivision
- The Cottages At Piper Village
- Water
- Public
- Water Heater
- Electric
- Year Built
- 2022
Mortgage Calculator
Listing courtesy of RE/MAX Central Realty. Contact:
Selling Office: NextHome Triad Realty.