3122 Truitt Drive, Burlington, NC 27215
- $245,000
- 4
- BD
- 4
- BA
- 4,629
- SqFt




- Sold Price
- $245,000
- List Price
- $539,000
- Closing Date
- Oct 02, 2024
- MLS#
- 1148272
- Status
- CLOSED
- Type
- Single Family Residential
- Subtype
- Stick/Site Built
- Bedrooms
- 4
- Bathrooms
- 4
- Full-baths
- 3
- Half-baths
- 1
- Living Area
- 4,629
- Lot Size
- 20,037
- Neighborhood
- Country Club Forest
- Garage Spaces
- 2
Property Description
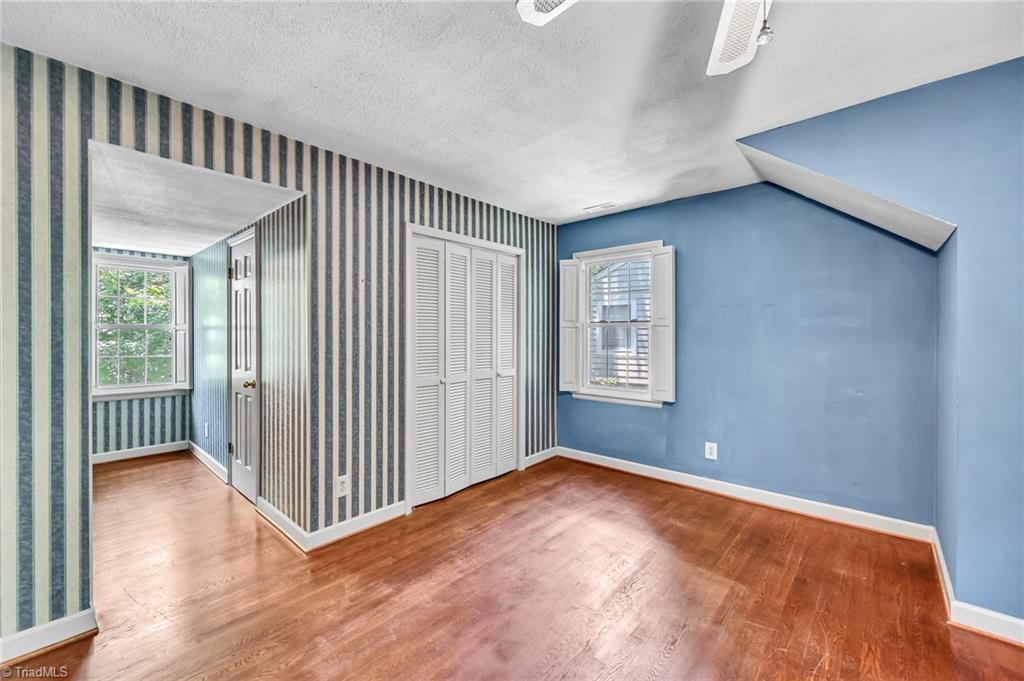
Inspired & designed after the well-known Bracken House in Colonial Williamsburg, this one-owner home is full of charm & character. Cozy den with beautiful accents, including hardwoods, built-in shelving, gas log fireplace, ceiling beams & horizontal beams from Old Salem. Living room with wood-burning fireplace. Formal dining room. Kitchen includes eat-in area & overlooks the spacious sunroom, perfect for entertaining! Bedroom on main level is adjacent to full bath. Three additional bedrooms on 2nd level, equipped with ample closet space & 2 full baths. Basement offers additional space with laundry/half bath, and 2 large rooms - perfect for crafts, hobbies, home gym or recreation space. Detached double carport. Deck overlooks private backyard. Outstanding location - only minutes from Alamance Country Club, interstate & shopping!
/u.realgeeks.media/southernrootsrealtygroup/High_Resolution_Files_(2).jpg)
Additional Information
- Acres
- 0.46
- Appliances
- Microwave, Built-In Range, Dishwasher, Electric Water Heater
- Built Information
- Existing
- Cooling Type
- Central Air
- Exterior Features
- Garden
- Fireplaces
- 3
- Garage Description
- Detached Carport
- Heating
- Forced Air, Natural Gas
- Heating Fuel
- Natural Gas
- Interior Features
- Built-in Features, Ceiling Fan(s)
- Land Description
- City Lot
- Living Area
- 4,629
- Lot Description
- City Lot
- Lot Size
- 20,037
- Parking
- Carport, Driveway, Detached Carport
- Sewer
- Public Sewer
- Show Street Address
- Yes
- Style
- Colonial
- Subdivision
- Country Club Forest
- Water
- Public
- Water Heater
- Electric
- Year Built
- 1970
Mortgage Calculator
Listing courtesy of Preferred Realty Triad. Contact:
Selling Office: nonmls.