2902 Bishopsgate Way, Browns Summit, NC 27214
- $535,000
- 4
- BD
- 3
- BA
- 2,834
- SqFt




- Sold Price
- $535,000
- List Price
- $540,000
- Closing Date
- Dec 19, 2024
- MLS#
- 1148914
- Status
- CLOSED
- Type
- Single Family Residential
- Subtype
- Stick/Site Built
- Bedrooms
- 4
- Bathrooms
- 3
- Full-baths
- 2
- Half-baths
- 1
- Living Area
- 2,834
- Lot Size
- 33,105
- Neighborhood
- Wellington
- Garage Spaces
- 3
Property Description
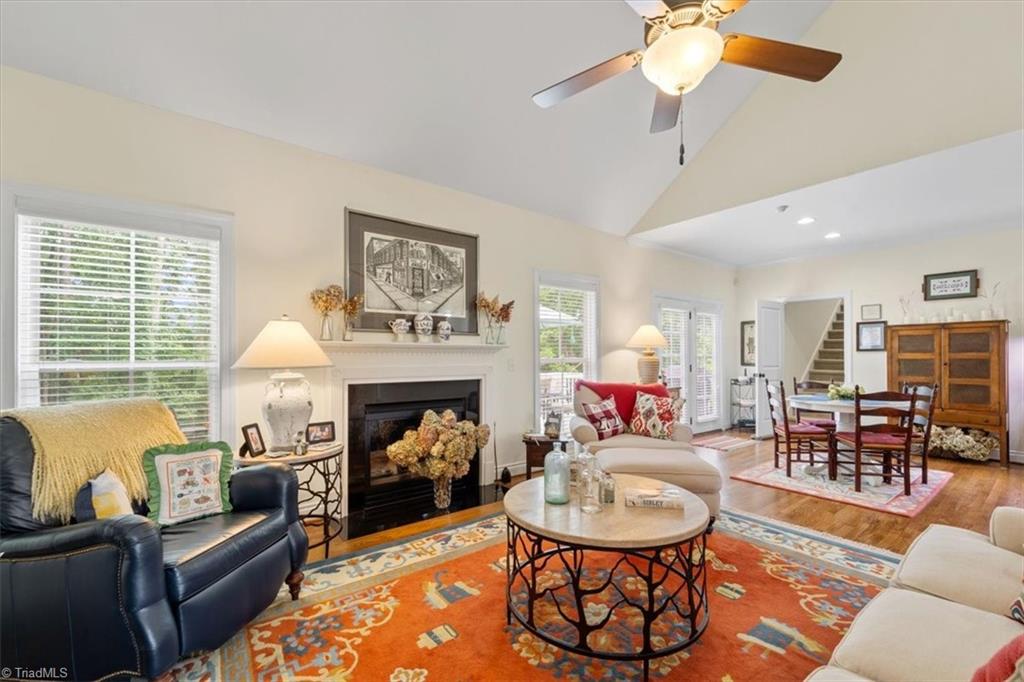
Move In Ready, Well maintained, Custom-Built home offers a Spacious floor plan designed for Comfort & Style. Situated on a .76-acre lot, this property boasts a primary suite on the main floor, providing convenience & privacy. With a total of 4BR/2.5BA. The heart of the home is the open kitchen, living, breakfast, & dining areas, perfect for entertaining. Hardwood floors grace the main level, adding elegance and warmth to the space. Culinary enthusiasts will appreciate the gourmet kitchen, complete w/ stainless steel appliances & Fridge that remains. Separate stairways lead to the secondary bedrooms & large bonus room, offering flexibility and versatility. Located in Northern School District. Amenities include a clubhouse, pool, fishing ponds, & fitness center, providing endless opportunities for recreation & relaxation. 3-car garage providing ample parking & storage space, this property has it all. (2022 Upstairs HVAC, 2023 Gas Tankless Water Heater). Get 1% back with Preferred Lender.
/u.realgeeks.media/southernrootsrealtygroup/High_Resolution_Files_(2).jpg)
Additional Information
- Acres
- 0.76
- Appliances
- Microwave, Oven, Cooktop, Dishwasher, Exhaust Fan, Slide-In Oven/Range, Range Hood, Gas Water Heater, Tankless Water Heater
- Built Information
- Existing
- Cooling Type
- Central Air
- Elementary School
- Northern
- Fireplaces
- 1
- Flooring
- Carpet, Tile, Wood
- Garage Description
- Attached Garage, Side Load Garage
- Heating
- Forced Air, Heat Pump, Electric, Natural Gas
- Heating Fuel
- Electric, Natural Gas
- High School
- Northern
- Home Owners Assoc
- Yes
- Hoa Fee Amount
- $239
- Interior Features
- Ceiling Fan(s), Soaking Tub, Pantry, Separate Shower, Solid Surface Counter
- Living Area
- 2,834
- Lot Size
- 33,105
- Middle School
- Northern
- Parking
- Driveway, Garage, Garage Door Opener, Attached, Garage Faces Side
- Sewer
- Private Sewer, Septic Tank
- Show Street Address
- Yes
- Subdivision
- Wellington
- Water
- Public, Well
- Water Heater
- Gas, Tankless
- Year Built
- 2012
Mortgage Calculator
Listing courtesy of All About You Realty Team. Contact:
Selling Office: Blythe Real Estate Services.