3362 William Newlin Drive, Graham, NC 27253
- $549,000
- 3
- BD
- 4
- BA
- 2,600
- SqFt




- Sold Price
- $549,000
- List Price
- $549,000
- Closing Date
- Sep 17, 2024
- MLS#
- 1149368
- Status
- CLOSED
- Type
- Single Family Residential
- Subtype
- Stick/Site Built
- Bedrooms
- 3
- Bathrooms
- 4
- Full-baths
- 3
- Half-baths
- 1
- Living Area
- 2,600
- Lot Size
- 54,885
- Neighborhood
- Coble Estates
- Garage Spaces
- 2
Property Description
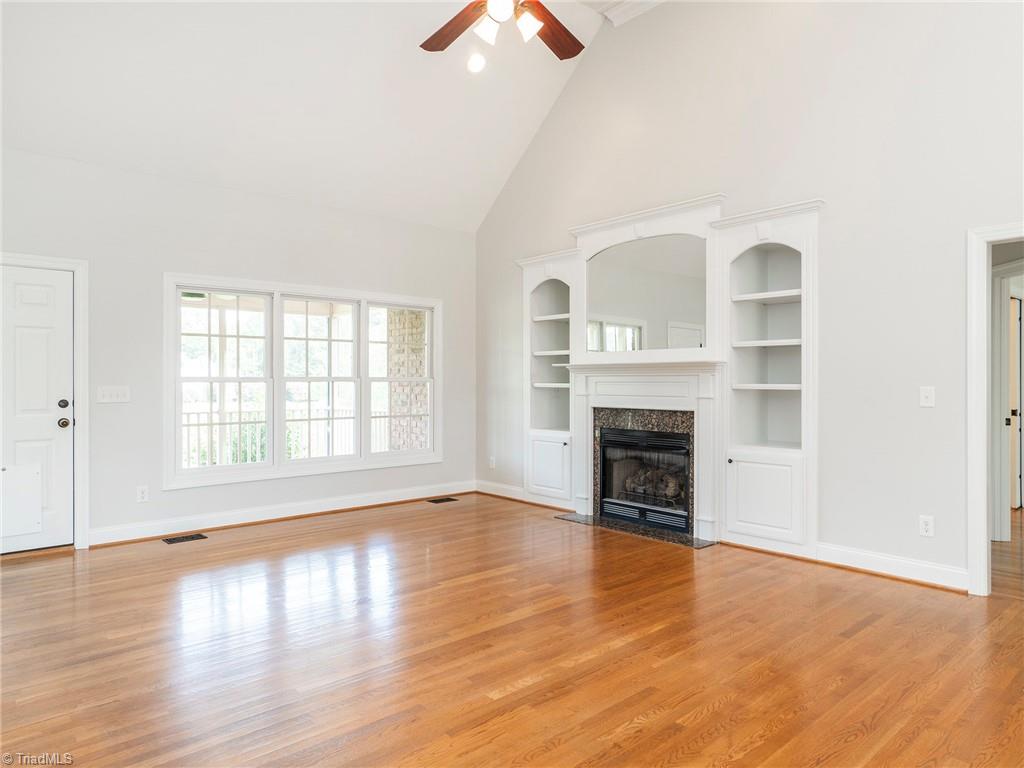
Discover luxury living in this 3 bed, 3.5 bath custom home in coveted Coble Estates. Hardwood floors grace most of the 1st floor, complementing vaulted ceilings in the living areas. The gourmet kitchen boasts a gas cooktop, double ovens, built-in microwave, and granite countertops. A breakfast area offers serene views of the expansive backyard and pond. Enjoy the large great room with built-ins and a gas log fireplace, while the main floor primary bedroom features a gas fireplace, tray ceiling, and an ensuite bath with a walk-in shower, clawfoot tub, and dual vanities. Two additional bedrooms share a full jack-n-jill bath. Upstairs, a spacious bonus room with a full bath and ample storage awaits. Outside, a screened porch overlooks the fenced yard, custom patio, and tranquil pond. **Trim, ceilings and wall repainted - completion 08/15/2024***
/u.realgeeks.media/southernrootsrealtygroup/High_Resolution_Files_(2).jpg)
Additional Information
- Acres
- 1.26
- Appliances
- Cooktop, Dishwasher, Double Oven, Gas Cooktop, Electric Water Heater
- Built Information
- Existing
- Cooling Type
- Chiller
- Elementary School
- Alexander Wilson
- Fenced
- Yes
- Fencing
- Fenced
- Fireplaces
- 2
- Flooring
- Carpet, Tile, Vinyl, Wood
- Garage Description
- Attached Garage, Side Load Garage
- Heating
- Forced Air, Natural Gas
- Heating Fuel
- Natural Gas
- High School
- Southern
- Home Owners Assoc
- Yes
- Hoa Fee Amount
- $440
- Interior Features
- Great Room, Built-in Features, Ceiling Fan(s), Dead Bolt(s), Freestanding Tub, Pantry, Separate Shower, Solid Surface Counter
- Living Area
- 2,600
- Lot Dimensions
- 181 x 417z114 x 361
- Lot Size
- 54,885
- Middle School
- Southern
- Parking
- Driveway, Garage, Garage Door Opener, Attached, Garage Faces Side
- Sewer
- Septic Tank
- Show Street Address
- Yes
- Style
- Transitional
- Subdivision
- Coble Estates
- Water
- Well
- Water Heater
- Electric
- Year Built
- 2005
Mortgage Calculator
Listing courtesy of Allen Tate - Burlington. Contact:
Selling Office: nonmls.