2279 Autumn Mist Drive, Winston Salem, NC 27103
- $320,000
- 3
- BD
- 3
- BA
- 1,797
- SqFt




- Sold Price
- $320,000
- List Price
- $312,500
- Closing Date
- Aug 15, 2024
- MLS#
- 1149460
- Status
- CLOSED
- Type
- Single Family Residential
- Subtype
- Stick/Site Built
- Bedrooms
- 3
- Bathrooms
- 3
- Full-baths
- 2
- Half-baths
- 1
- Living Area
- 1,797
- Lot Size
- 3,484
- Neighborhood
- Hillcrest Towne Center
- Garage Spaces
- 2
Property Description
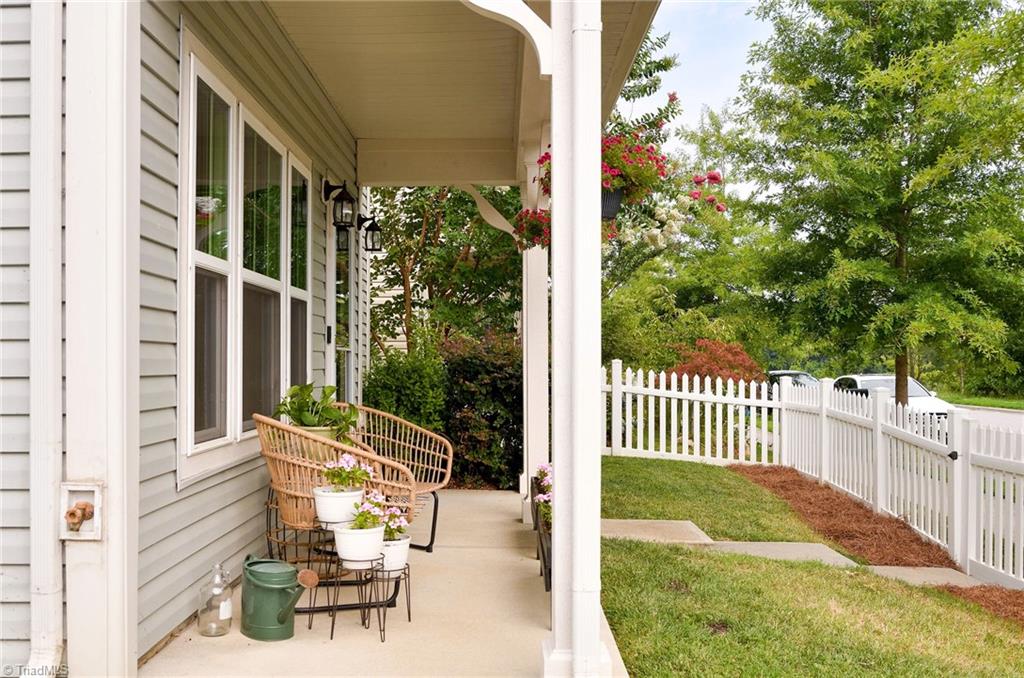
Classic traditional with added accents to exterior and interior! Corner lot allows for bright interior & privacy to exterior fenced-in backyard living! Casual yet stated elegance shows off the wood floors throughout (tile in baths & laundry).All bedrooms are spacious with 3 Walk-In closets!! Laundry room with folding table & storage.Sparkling white kitchen with beautiful granite, white backsplash, stainless appliances & huge pantry!Back hall features powder room & drop off stand on the way to double car garage. Parking pad for 2 cars off back driveway. Picket fence wraps around from front to side yard with patio, raised beds, grassy lawn & a willow tree for shade!! Sidewalks & streetlights welcome strolls and walks can lead you to dinner, shopping or the community pool!! This is the American Dream!!
/u.realgeeks.media/southernrootsrealtygroup/High_Resolution_Files_(2).jpg)
Additional Information
- Acres
- 0.08
- Appliances
- Microwave, Dishwasher, Disposal, Exhaust Fan, Slide-In Oven/Range, Electric Water Heater
- Built Information
- Existing
- Cooling Type
- Central Air, Heat Pump
- Energy
- Insulated Windows
- Exterior Features
- Lighting, Dog Run, Garden
- Fenced
- Yes
- Fencing
- Fenced, Privacy
- Flooring
- Tile, Wood
- Foundation Basement
- Slab
- Garage Description
- Attached Garage
- Heating
- Heat Pump, Zoned, Electric
- Heating Fuel
- Electric
- Home Owners Assoc
- Yes
- Hoa Fee Amount
- $49
- Interior Features
- Built-in Features, Ceiling Fan(s), Dead Bolt(s), Pantry, Solid Surface Counter
- Land Description
- City Lot, Near Public Transit, Corner Lot, Level
- Living Area
- 1,797
- Lot Description
- City Lot, Near Public Transit, Corner Lot, Level
- Lot Dimensions
- 47 x 79 x 46 x 79
- Lot Size
- 3,484
- Parking
- Driveway, Garage, Paved, On Street, Garage Door Opener, Attached
- Sewer
- Public Sewer
- Show Street Address
- Yes
- Style
- Traditional
- Subdivision
- Hillcrest Towne Center
- Water
- Public
- Water Heater
- Electric
- Year Built
- 2015
Mortgage Calculator
Listing courtesy of RE/MAX Realty Consultants. Contact:
Selling Office: Leonard Ryden Burr Real Estate.