5420 Esher Drive, Walkertown, NC 27051
- $335,500
- 4
- BD
- 3
- BA
- 2,701
- SqFt




- Sold Price
- $335,500
- List Price
- $365,000
- Closing Date
- Sep 24, 2024
- MLS#
- 1150984
- Status
- CLOSED
- Type
- Single Family Residential
- Subtype
- Stick/Site Built
- Bedrooms
- 4
- Bathrooms
- 3
- Full-baths
- 2
- Half-baths
- 1
- Living Area
- 2,701
- Lot Size
- 9,583
- Neighborhood
- Whitehall Village
- Garage Spaces
- 2
Property Description
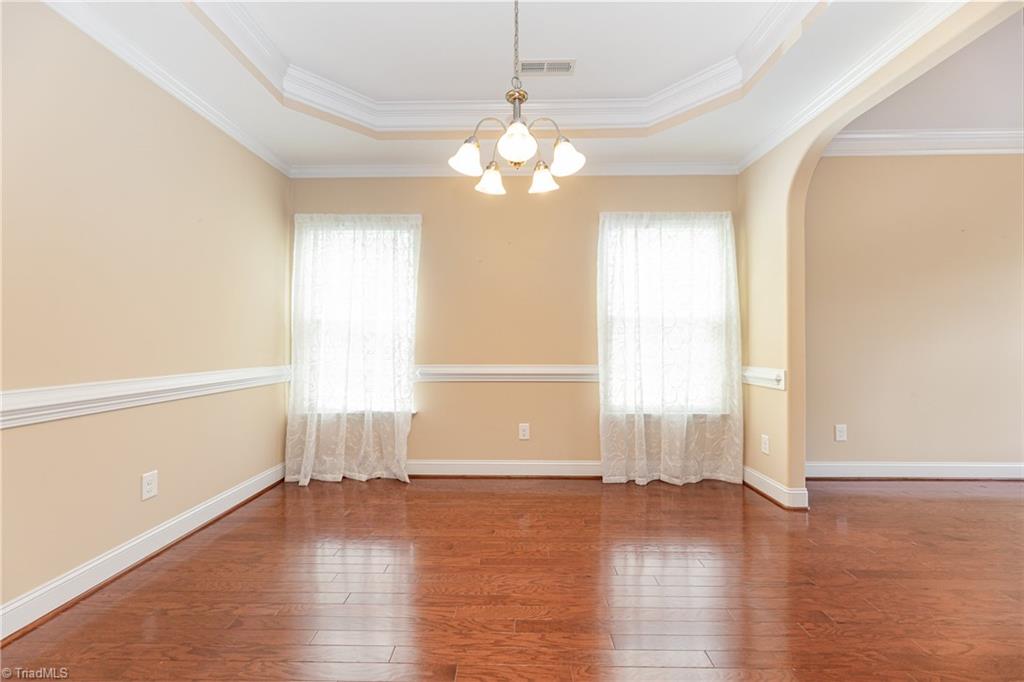
Welcome to this stunning 4-bedroom, 2.5-bathroom home, featuring exceptional amenities and stylish details throughout. Step into the great room with beautiful hardwood floors that flow seamlessly into an open-concept kitchen. The kitchen boasts sleek granite countertops, stainless steel appliances, a charming breakfast nook, and a generous island, perfect for cooking and entertaining. Upstairs, a cozy loft area complements the spacious bedrooms and laundry room. The master bathroom is a true retreat, featuring a skylight and it's own toilet room. Enjoy outdoor relaxation on the screened-in porch overlooking the backyard, or take advantage of the community's pool, clubhouse, and fitness center. Schedule your showing today and experience all this home has to offer!
/u.realgeeks.media/southernrootsrealtygroup/High_Resolution_Files_(2).jpg)
Additional Information
- Acres
- 0.22
- Appliances
- Microwave, Oven, Dishwasher, Slide-In Oven/Range, Gas Water Heater
- Built Information
- Existing
- Cooling Type
- Central Air
- Fencing
- None
- Fireplaces
- 1
- Flooring
- Carpet, Vinyl, Wood
- Foundation Basement
- Slab
- Garage Description
- Attached Garage
- Heating
- Forced Air, Natural Gas
- Heating Fuel
- Natural Gas
- Home Owners Assoc
- Yes
- Hoa Fee Amount
- $55
- Interior Features
- Great Room, Ceiling Fan(s), Kitchen Island, Pantry, Solid Surface Counter, Vaulted Ceiling(s)
- Land Description
- City Lot
- Living Area
- 2,701
- Lot Description
- City Lot
- Lot Size
- 9,583
- Parking
- Driveway, Garage, Garage Door Opener, Attached
- Sewer
- Public Sewer
- Show Street Address
- Yes
- Subdivision
- Whitehall Village
- Water
- Public
- Water Heater
- Gas
- Year Built
- 2014
Mortgage Calculator
Listing courtesy of Keller Williams Realty Elite. Contact:
Selling Office: Main Street Renewal, LLC.