1953 Shirley Drive, Burlington, NC 27215
- $446,000
- 5
- BD
- 3
- BA
- 4,108
- SqFt



- Sold Price
- $446,000
- List Price
- $446,000
- Closing Date
- Sep 07, 2024
- MLS#
- 1151280
- Status
- CLOSED
- Type
- Single Family Residential
- Subtype
- Stick/Site Built
- Bedrooms
- 5
- Bathrooms
- 3
- Full-baths
- 3
- Living Area
- 4,108
- Lot Size
- 26,136
- Garage Spaces
- 1
Property Description
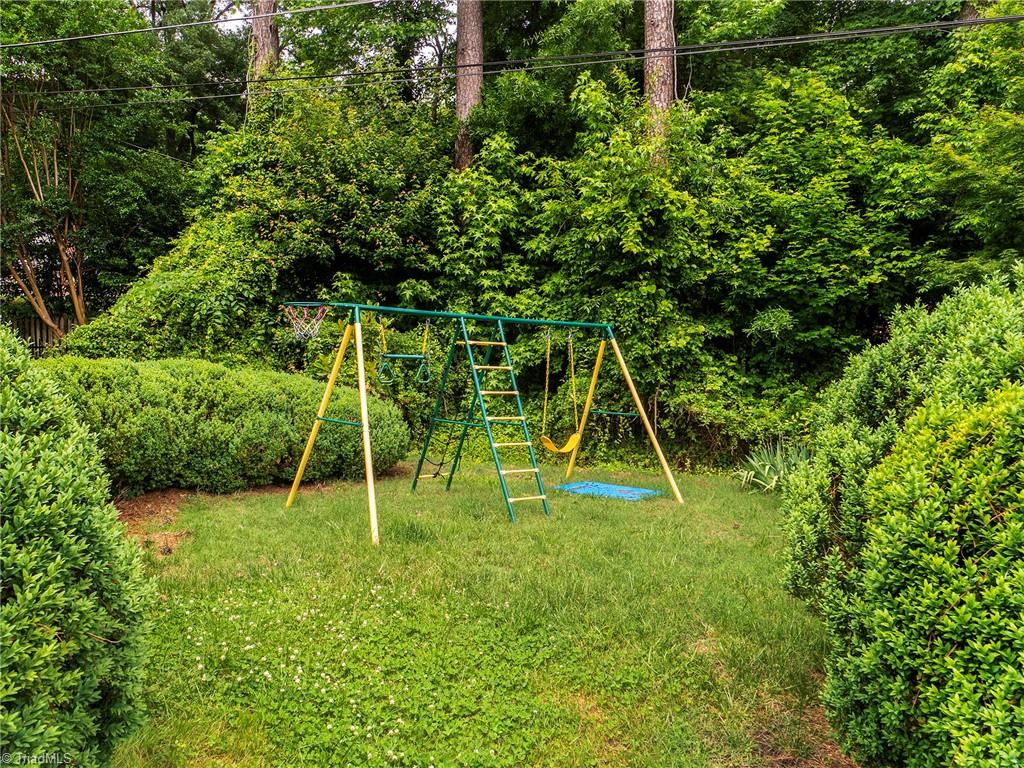
Discover a stunning brick ranch-style home in the heart of West Burlington, boasting a fully finished basement and a picturesque lot. The kitchen has been recently renovated with granite countertops, a stylish backsplash, and energy-efficient LED lighting. The hardwood floors and intricate molding grace the main floor, creating a timeless appeal.This home features two owner's suites - one on the main floor and another in the fully finished basement, both with updated bathrooms. The expansive basement offers a large living area, ideal for gatherings, and a bonus room. Outside, the property showcases a spacious lot with landscaped gardens and a serene outdoor retreat. The white kitchen cabinets, granite counters, backsplash, and stainless steel appliances create a modern and inviting space. The cozy living room with a fireplace seamlessly flows into a grand formal dining room, perfect for hosting elegant dinner parties. Don't miss the opportunity to make this exceptional home yours.
/u.realgeeks.media/southernrootsrealtygroup/High_Resolution_Files_(2).jpg)
Additional Information
- Acres
- 0.60
- Appliances
- Dishwasher, Slide-In Oven/Range, Electric Water Heater
- Built Information
- Existing
- Cooling Type
- Central Air
- Elementary School
- Smith
- Exterior Features
- Garden
- Fencing
- None
- Fireplaces
- 1
- Flooring
- Tile, Wood
- Foundation Basement
- Slab
- Garage Description
- Attached Carport
- Heating
- Forced Air, Natural Gas
- Heating Fuel
- Natural Gas
- High School
- Williams
- Interior Features
- Built-in Features, Ceiling Fan(s), Dead Bolt(s), In-Law Floorplan, Separate Shower
- Living Area
- 4,108
- Lot Dimensions
- See PLAT
- Lot Size
- 26,136
- Middle School
- Turrentine
- Parking
- Carport, Driveway, Attached Carport
- Sewer
- Public Sewer
- Show Street Address
- Yes
- Style
- Ranch
- Water
- Public
- Water Heater
- Electric
- Year Built
- 1959
Mortgage Calculator
Listing courtesy of eXp Realty, LLC. Contact:
Selling Office: Keller Williams Central.