6422 Derby Way, Trinity, NC 27370
- $600,000
- 4
- BD
- 3
- BA
- 3,325
- SqFt




- Sold Price
- $600,000
- List Price
- $615,000
- Closing Date
- Sep 16, 2024
- MLS#
- 1151433
- Status
- CLOSED
- Type
- Single Family Residential
- Subtype
- Stick/Site Built
- Bedrooms
- 4
- Bathrooms
- 3
- Full-baths
- 2
- Half-baths
- 1
- Living Area
- 3,325
- Lot Size
- 41,817
- Neighborhood
- Steeplegate
- Garage Spaces
- 3
Property Description
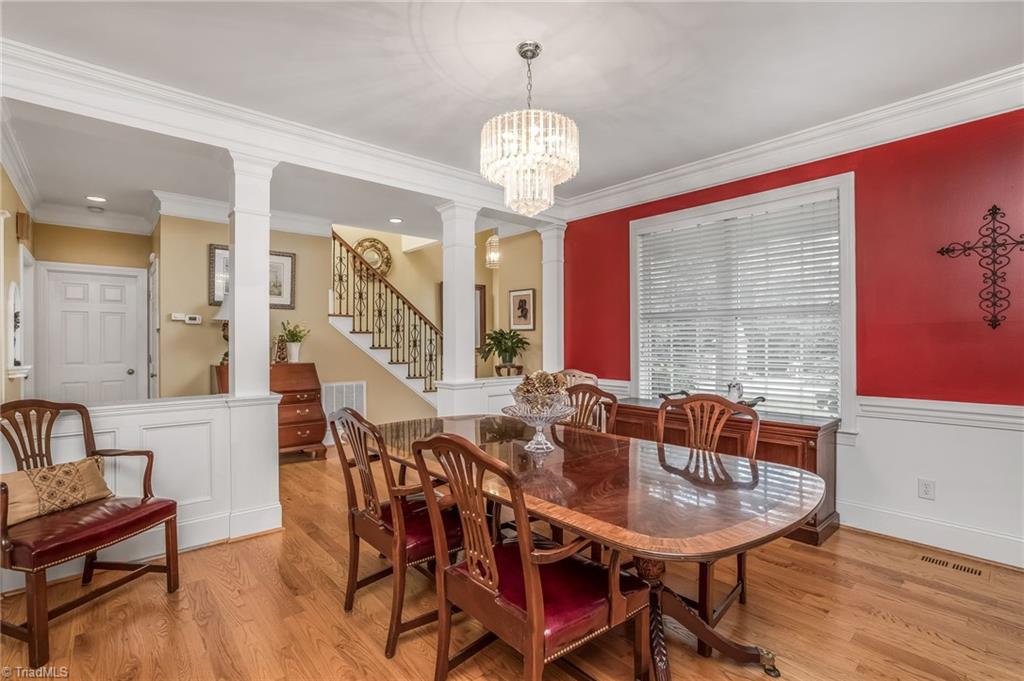
Welcome to the market 6422 Derby Way in the heart of the prestigious Steeplegate neighborhood. This all-brick beauty sits proudly on a 1-acre lot with lake views. The charm begins with the inviting exterior and continues inside, where you'll find on the main floor the primary suite, formal dining, laundry room, kitchen with walk-in pantry, breakfast area, and living room. The kitchen is a cook's dream, boasting expansive counter space, a generous island with a bar. Whether you are hosting gatherings or simply enjoying family time, the flexible layout offers plenty of space for entertainment. Step outside to discover the stunning brick patio, complete with a striking brick fireplace and decorative details that create a cozy, inviting atmosphere for outdoor relaxation and enjoyment. This home seamlessly combines comfort, style, and functionality, making it a perfect sanctuary for you and your loved ones. Seller is agent.
/u.realgeeks.media/southernrootsrealtygroup/High_Resolution_Files_(2).jpg)
Additional Information
- Acres
- 0.96
- Appliances
- Microwave, Oven, Convection Oven, Cooktop, Dishwasher, Exhaust Fan, Range Hood, Gas Water Heater
- Built Information
- Existing
- Cooling Type
- Central Air, Heat Pump
- Elementary School
- Hopewell
- Exterior Features
- Garden
- Fencing
- None
- Fireplaces
- 3
- Flooring
- Carpet, Tile, Wood
- Garage Description
- Attached Garage
- Heating
- Dual Fuel System, Fireplace(s), Forced Air, Heat Pump, Electric, Natural Gas, Wood
- Heating Fuel
- Electric, Natural Gas, Wood Fuel
- High School
- Wheatmore
- Home Owners Assoc
- Yes
- Hoa Fee Amount
- $424
- Interior Features
- Arched Doorways, Ceiling Fan(s), Dead Bolt(s), Kitchen Island, Pantry, Separate Shower, Central Vacuum
- Land Description
- City Lot, Cul-De-Sac, Level
- Living Area
- 3,325
- Lot Description
- City Lot, Cul-De-Sac, Level
- Lot Size
- 41,817
- Middle School
- Wheatmore
- Parking
- Driveway, Garage, Attached
- Sewer
- Septic Tank
- Show Street Address
- Yes
- Subdivision
- Steeplegate
- Water
- Public
- Water Heater
- Gas
- Year Built
- 1997
Mortgage Calculator
Listing courtesy of Coldwell Banker Advantage. Contact:
Selling Office: United Realty Group Inc.