8000 Honkers Hollow Drive, Stokesdale, NC 27357
- $850,000
- 4
- BD
- 3
- BA
- 3,545
- SqFt




- Sold Price
- $850,000
- List Price
- $850,000
- Closing Date
- Sep 18, 2024
- MLS#
- 1151476
- Status
- CLOSED
- Type
- Single Family Residential
- Subtype
- Stick/Site Built
- Bedrooms
- 4
- Bathrooms
- 3
- Full-baths
- 3
- Living Area
- 3,545
- Lot Size
- 45,738
- Neighborhood
- North Ridge
- Garage Spaces
- 3
Property Description
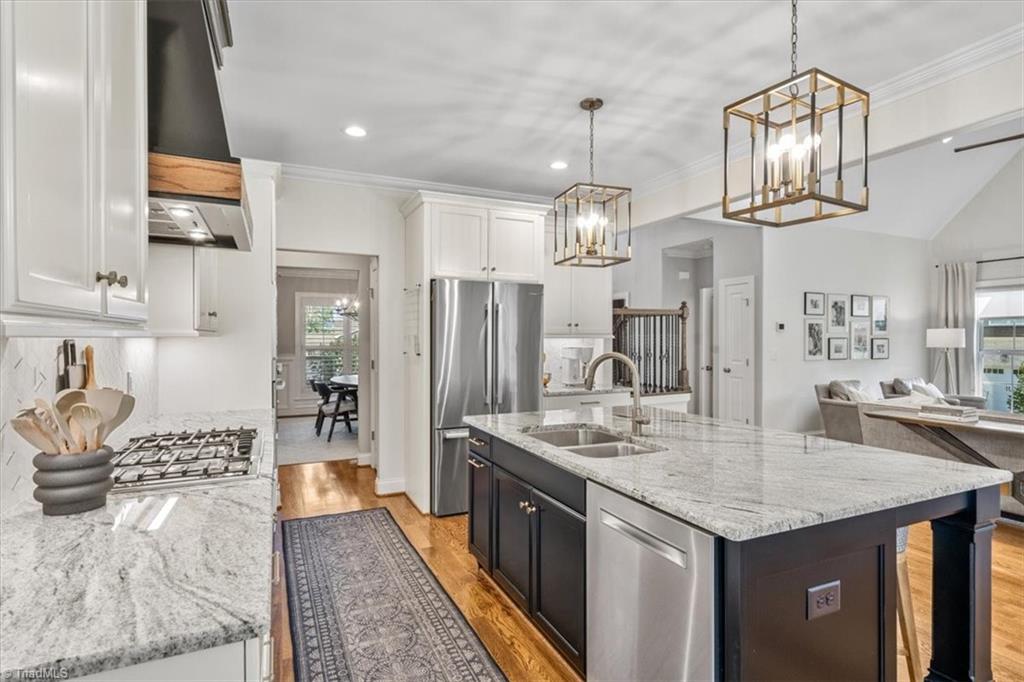
Immaculate custom built home in beautiful North Ridge. This picture perfect home with professional landscaping, offers one of the prettiest homesites in the neighborhood. The home features an open floor plan and rich hardwood floors throughout the main level living areas. The light filled great room is the heart of the home with vaulted ceilings and a stone fireplace that opens to the breakfast area and chef’s kitchen. Kitchen boasts custom cabinets, gas cooktop, large pantry, coffee bar and island with counter seating. Spacious main level primary suite with spa bath and walk-in closet. Main level hosts a second bedroom with adjoining full bath that provides added flexibility. Upstairs offers 2 additional bedrooms and an oversized bonus room perfect for entertaining. You will love the outdoor living space highlighted by the beautiful screened porch and HUGE patio overlooking the private backyard. Northwest Guilford schools.Convenient to shopping, dining and major traffic arteries.
/u.realgeeks.media/southernrootsrealtygroup/High_Resolution_Files_(2).jpg)
Additional Information
- Acres
- 1.05
- Appliances
- Microwave, Built-In Range, Dishwasher, Gas Cooktop, Range Hood, Gas Water Heater, Tankless Water Heater
- Built Information
- Existing
- Cooling Type
- Chiller, Multiple Systems
- Elementary School
- Stokesdale
- Energy
- Generator Auto Start
- Exterior Features
- Lighting, Gas Grill, Sprinkler System
- Fencing
- None
- Fireplaces
- 1
- Flooring
- Carpet, Tile, Wood
- Garage Description
- Attached Garage
- Heating
- Forced Air, Multiple Systems, Natural Gas
- Heating Fuel
- Natural Gas
- High School
- Northwest
- Home Owners Assoc
- Yes
- Hoa Fee Amount
- $329
- Interior Features
- Ceiling Fan(s), Dead Bolt(s), Soaking Tub, Kitchen Island, Pantry, Separate Shower, Solid Surface Counter, Vaulted Ceiling(s)
- Living Area
- 3,545
- Lot Size
- 45,738
- Middle School
- Northwest
- Parking
- Garage, Driveway, Garage Door Opener, Attached
- Sewer
- Septic Tank
- Show Street Address
- Yes
- Subdivision
- North Ridge
- Water
- Public
- Water Heater
- Gas, Tankless
- Year Built
- 2018
Mortgage Calculator
Listing courtesy of Tyler Redhead & McAlister Real Estate, LLC. Contact:
Selling Office: NorthGroup Real Estate.