7548 Cypress Drive, Graham, NC 27253
- $580,000
- 4
- BD
- 4
- BA
- 3,332
- SqFt




- Sold Price
- $580,000
- List Price
- $597,500
- Closing Date
- Dec 16, 2024
- MLS#
- 1151747
- Status
- CLOSED
- Type
- Single Family Residential
- Subtype
- Stick/Site Built
- Bedrooms
- 4
- Bathrooms
- 4
- Full-baths
- 3
- Half-baths
- 1
- Living Area
- 3,332
- Lot Size
- 40,075
- Neighborhood
- Hopewood Creek
- Garage Spaces
- 3
Property Description
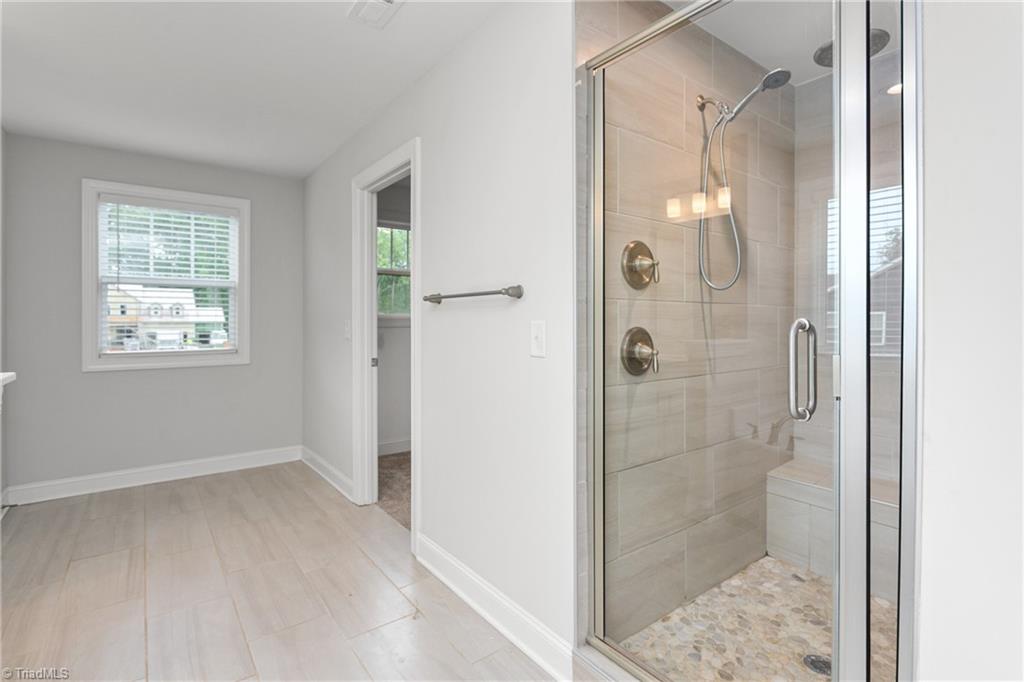
This 4-bed/3.5-bath/2 Car Garage with 3rd bay home located in Hopewood Creek sits on a .92-acre lot with NO HOA & NO City Taxes. The home recently appraised for $621,000! This home is like new construction PLUS $18k in upgrades. The open floor plan offers a modern kitchen with quartz countertops, oversized island, and & oversized pantry. The main living space includes a living room with built-in cabinets & shelves, gas logs, study, flex room & mud room. The primary suite features 2 walk-in closets, bath with soaking tub/tiled walk-in shower/bench, plus access to laundry room with utility sink. The other 3 generously sized bedrooms have walk-in closets, and one offers an en-suite private bath, perfect for guests. Enjoy the serene view from the screened-in porch, overlooking the backyard and wooded area. The home also includes a full walk-in crawl space ideal for storage and a workshop. PLEASE NOTE: Some of the pictures are virtually staged.
/u.realgeeks.media/southernrootsrealtygroup/High_Resolution_Files_(2).jpg)
Additional Information
- Acres
- 0.92
- Appliances
- Microwave, Dishwasher, Disposal, Exhaust Fan, Gas Cooktop, Ice Maker, Electric Water Heater
- Built Information
- Existing
- Cooling Type
- Central Air, Zoned, Multiple Systems
- Elementary School
- B. Everett Jordan
- Energy
- Energy Star Rated, Insulated Windows, NAHB Certified Green, Storm Windows
- Fenced
- Yes
- Fencing
- Fenced, Partial, Privacy
- Fireplaces
- 1
- Flooring
- Carpet, Engineered, Tile
- Garage Description
- Attached Garage, Side Load Garage
- Heating
- Fireplace(s), Forced Air, Zoned, Multiple Systems, Electric, Propane
- Heating Fuel
- Electric, Propane Gas
- High School
- Southeast
- Interior Features
- Built-in Features, Ceiling Fan(s), Dead Bolt(s), Soaking Tub, Kitchen Island, Pantry, Separate Shower, Vaulted Ceiling(s)
- Land Description
- Partially Cleared, Subdivided, Sloped, Views, Wooded
- Living Area
- 3,332
- Lot Description
- Partially Cleared, Subdivided, Sloped, Views, Wooded
- Lot Dimensions
- 268 x 114 x 311 x 21 x 55 x 51 x 31 x 47
- Lot Size
- 40,075
- Middle School
- Hawfields
- Parking
- Driveway, Garage, Paved, Garage Door Opener, Attached, Garage Faces Side
- Sewer
- Private Sewer, Septic Tank
- Show Street Address
- Yes
- Style
- Transitional
- Subdivision
- Hopewood Creek
- Water
- Private, Well
- Water Heater
- Electric
- Year Built
- 2022
Mortgage Calculator
Listing courtesy of Keller Williams Legacy - Apex. Contact:
Selling Office: nonmls.