7164 English Pride Drive, Trinity, NC 27370
- $505,000
- 4
- BD
- 3
- BA
- 2,497
- SqFt




- Sold Price
- $505,000
- List Price
- $529,900
- Closing Date
- Nov 12, 2024
- MLS#
- 1152195
- Status
- CLOSED
- Type
- Single Family Residential
- Subtype
- Stick/Site Built
- Bedrooms
- 4
- Bathrooms
- 3
- Full-baths
- 3
- Living Area
- 2,497
- Lot Size
- 39,204
- Neighborhood
- Steeplegate
- Garage Spaces
- 2
Property Description
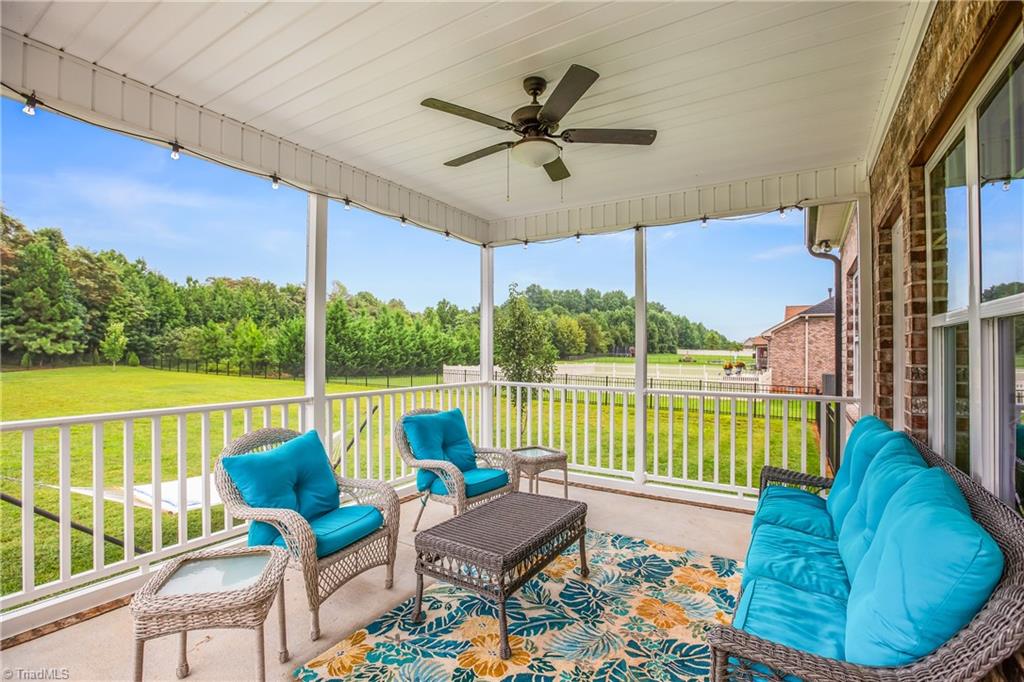
Welcome to Your Dream Home in Steeplegate! Step into this STUNNING custom-built beauty, which has been meticulously maintained and was newly built in 2019! This home offers 4 spacious bedrooms plus a HUGE bonus room above the large 2-car attached garage. Primary bedroom is on MAIN level along with another bedroom! Inside, enjoy the breathtaking dining room with impressive cathedral ceilings that create an open and airy ambiance. The kitchen is outfitted with stainless steel appliances and GORGEOUS granite countertops with an island. The bathrooms continue the theme of LUXURY with their QUARTZ countertops and beautiful tile work. The living room features a charming gas FIREPLACE with floor-to-ceiling stone work and a 2-story ceiling. Enjoy OUTDOOR living at its finest with an enormous flat backyard, complete with a screened-in porch and FIRE PIT—ideal for relaxing and entertaining. Don’t miss out on this extraordinary opportunity, schedule your visit today!
/u.realgeeks.media/southernrootsrealtygroup/High_Resolution_Files_(2).jpg)
Additional Information
- Acres
- 0.90
- Appliances
- Microwave, Dishwasher, Disposal, Ice Maker, Slide-In Oven/Range, Gas Water Heater
- Built Information
- Existing
- Cooling Type
- Central Air
- Elementary School
- Hopewell
- Exterior Features
- Garden
- Fenced
- Yes
- Fencing
- Fenced
- Fireplaces
- 1
- Flooring
- Carpet, Tile, Vinyl
- Garage Description
- Attached Garage
- Heating
- Heat Pump, Electric
- Heating Fuel
- Electric
- High School
- Wheatmore
- Home Owners Assoc
- Yes
- Hoa Fee Amount
- $425
- Interior Features
- Ceiling Fan(s), Dead Bolt(s), Soaking Tub, Kitchen Island, Pantry, Solid Surface Counter, Vaulted Ceiling(s)
- Land Description
- Level
- Living Area
- 2,497
- Lot Description
- Level
- Lot Size
- 39,204
- Parking
- Driveway, Garage, Paved, Garage Door Opener, Attached
- Sewer
- Public Sewer
- Show Street Address
- Yes
- Subdivision
- Steeplegate
- Water
- Public
- Water Heater
- Gas
- Year Built
- 2019
Mortgage Calculator
Listing courtesy of Coldwell Banker Advantage. Contact:
Selling Office: ERA Strother Real Estate.