8260 Nautical Point Drive, Belews Creek, NC 27009
- $920,000
- 4
- BD
- 4
- BA
- 3,967
- SqFt




- Sold Price
- $920,000
- List Price
- $935,000
- Closing Date
- Sep 27, 2024
- MLS#
- 1152238
- Status
- CLOSED
- Type
- Single Family Residential
- Subtype
- Stick/Site Built
- Bedrooms
- 4
- Bathrooms
- 4
- Full-baths
- 4
- Living Area
- 3,967
- Lot Size
- 67,953
- Garage Spaces
- 4
Property Description
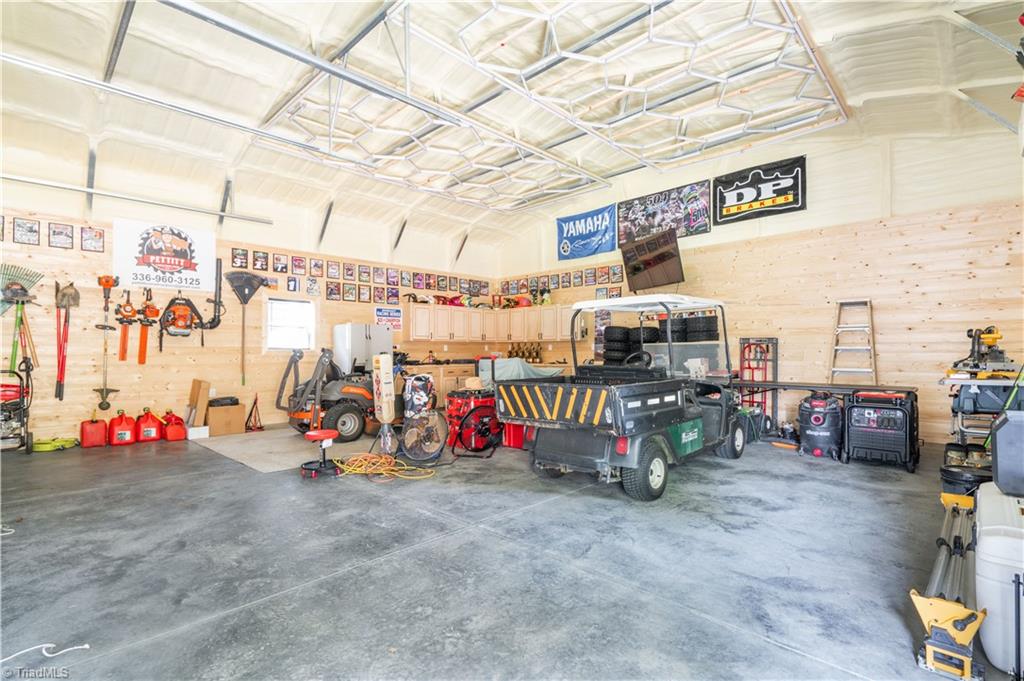
Exquisite Lakefront Property with Unique Charm!4 bedrooms, 4.5 bathrooms, & bonus room. Private balconies from 2 primary suites on the main level. Open eat-in kitchen is a chef's dream, Granite countertops, Tile backsplash& an oversized wood-burning brick fireplace. French doors open to large deck.2-car garage located just off the kitchen. One wing of the house offers separate living quarters, complete with its own living room, bedroom, bathroom with a private balcony overlooking the lake. On the opposite side, you’ll find 3 bedrooms & 2 bathrooms, including 2nd primary suite with private balcony & lake view. Finished Basement has 2 additional living rooms and a versatile room that could serve as a 5th bedroom, complete with full bathroom and 1/2 bath. Exercise room measuring 23x17 Not included in SQFT. Walk-out basement opens to 2 private decks, w/hot tub. Stone pathway leads you to your private boat dock with a boat slip.30x30 double-bay garage across the front yard.
/u.realgeeks.media/southernrootsrealtygroup/High_Resolution_Files_(2).jpg)
Additional Information
- Acres
- 1.56
- Appliances
- Microwave, Dishwasher, Slide-In Oven/Range, Cooktop, Electric Water Heater
- Built Information
- Existing
- Cooling Type
- Central Air, Heat Pump
- Elementary School
- Walkertown
- Exterior Features
- Lighting, Remarks
- Fencing
- None
- Fireplaces
- 1
- Flooring
- Brick, Carpet, Tile, Vinyl, Wood
- Garage Description
- Attached Garage, Detached Garage
- Heating
- Forced Air, Heat Pump, Electric, Propane
- Heating Fuel
- Electric, Propane Gas
- High School
- Walkertown
- Interior Features
- Ceiling Fan(s), Dead Bolt(s), Solid Surface Counter
- Land Description
- Dead End, Subdivided, Sloped, Views
- Living Area
- 3,967
- Lot Description
- Dead End, Subdivided, Sloped, Views
- Lot Dimensions
- 79 x 197 x 234 x 75 x 125 x 320
- Lot Size
- 67,953
- Middle School
- Walkertown
- Parking
- Driveway, Garage, Paved, Garage Door Opener, Attached, Detached
- Sewer
- Septic Tank
- Show Street Address
- Yes
- Water
- Public
- Water Heater
- Electric
- Year Built
- 1969
Mortgage Calculator
Listing courtesy of Keller Williams Realty Elite. Contact:
Selling Office: Keller Williams Realty Elite.