8201 Cogan Lane, Stokesdale, NC 27357
- $680,000
- 3
- BD
- 3
- BA
- 2,137
- SqFt




- Sold Price
- $680,000
- List Price
- $675,000
- Closing Date
- Sep 23, 2024
- MLS#
- 1153062
- Status
- CLOSED
- Type
- Single Family Residential
- Subtype
- Stick/Site Built
- Bedrooms
- 3
- Bathrooms
- 3
- Full-baths
- 2
- Half-baths
- 1
- Living Area
- 2,137
- Lot Size
- 118,047
- Garage Spaces
- 2
Property Description
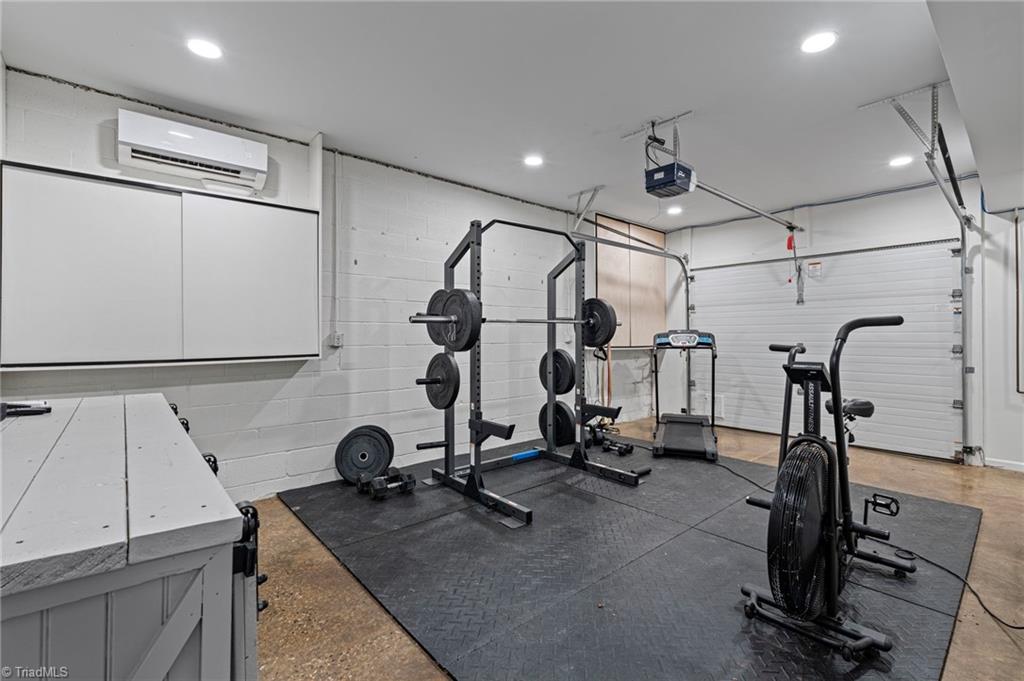
Welcome to your private retreat at 8201 Cogan Lane! This stunning property offers the perfect blend of tranquility and luxury, featuring 2.71 expansive acres, a serene pond, and a host of exceptional amenities. This spacious home with 3 bedrooms, multiple living spaces and a true rocking chair front porch will be all you need to relax in the comfort of your home. The beautiful finishes do not stop inside, this property also boasts exceptionally manicured landscaping, with an additional patio overlooking the pond. The versatile basement space offers endless possibilities—whether you envision a home gym, a playroom, or additional storage! Hot tub, all kitchen appliances, washer and dryer will remain with the home. All you need is the keys and moving truck! Schedule your showing today!
/u.realgeeks.media/southernrootsrealtygroup/High_Resolution_Files_(2).jpg)
Additional Information
- Acres
- 2.71
- Appliances
- Gas Water Heater
- Built Information
- Existing
- Cooling Type
- Central Air
- Elementary School
- Stokesdale
- Exterior Features
- Lighting
- Fencing
- Fenced
- Fireplaces
- 3
- Flooring
- Tile, Wood
- Garage Description
- Basement Garage
- Heating
- Heat Pump, Electric
- Heating Fuel
- Electric
- High School
- Northwest
- Interior Features
- Built-in Features, Soaking Tub, Wet Bar
- Living Area
- 2,137
- Lot Size
- 118,047
- Middle School
- Northwest
- Parking
- Driveway, Garage, Basement
- Sewer
- Septic Tank
- Show Street Address
- Yes
- Water
- Shared Well
- Water Heater
- Gas
- Year Built
- 2002
Mortgage Calculator
Listing courtesy of Re/Max Realty Consultants. Contact:
Selling Office: Coldwell Banker Advantage.