120 Saint John Street, Burlington, NC 27217
- $157,500
- 2
- BD
- 1
- BA
- 1,260
- SqFt




- Sold Price
- $157,500
- List Price
- $159,900
- Closing Date
- Nov 04, 2024
- MLS#
- 1153118
- Status
- CLOSED
- Type
- Single Family Residential
- Subtype
- Stick/Site Built
- Bedrooms
- 2
- Bathrooms
- 1
- Full-baths
- 1
- Living Area
- 1,260
- Lot Size
- 10,367
- Garage Spaces
- 1
Property Description
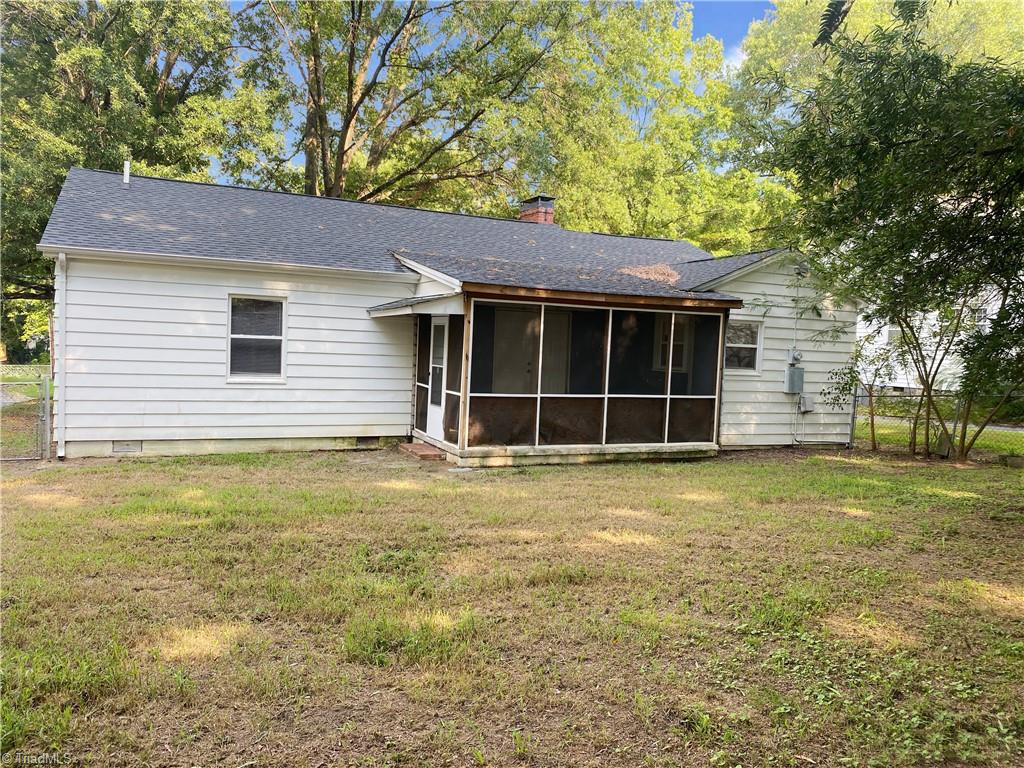
Spacious 2 bedroom, 1 bath home with over 1200 sqft now available in Burlington! This home may be a good fit for those interested in adding their own final cosmetic touches following closing and the home has been priced accordingly. Exterior features include a covered front porch stoop and private, covered back patio, mature trees and large fenced yard. The single attached garage, offers additional space for storage or work space. Inside, you will find an updated, eat-in kitchen with included matching appliances: Refrigerator, Dishwasher, and Electric Stove. Hardwood floors throughout the majority of the home - could be refinished or add your favorite floor coverings to complete your aesthetic! Other features include a gas fireplace in the living room and large dining room that leads to the covered and screened-in back porch. This home offers a good amount of storage as well as proximity to shopping, restaurants. Grab this one fast and enjoy equity-growth from your cosmetic additions!
/u.realgeeks.media/southernrootsrealtygroup/High_Resolution_Files_(2).jpg)
Additional Information
- Acres
- 0.24
- Appliances
- Dishwasher, Range, Electric Water Heater
- Built Information
- Existing
- Cooling Type
- Central Air
- Fencing
- Fenced
- Fireplaces
- 1
- Flooring
- Vinyl, Wood
- Garage Description
- Attached Garage
- Heating
- Forced Air, Electric
- Heating Fuel
- Electric
- Land Description
- City Lot
- Living Area
- 1,260
- Lot Description
- City Lot
- Lot Size
- 10,367
- Parking
- Driveway, Garage, Garage Door Opener, Attached
- Sewer
- Public Sewer
- Show Street Address
- Yes
- Water
- Public
- Water Heater
- Electric
- Year Built
- 1946
Mortgage Calculator
Listing courtesy of Keller Williams Central. Contact:
Selling Office: 4085 Realty Inc.