2358 Hammock Drive, High Point, NC 27265
- $412,000
- 4
- BD
- 5
- BA
- 2,814
- SqFt




- Sold Price
- $412,000
- List Price
- $425,000
- Closing Date
- Oct 04, 2024
- MLS#
- 1153170
- Status
- CLOSED
- Type
- Single Family Residential
- Subtype
- Stick/Site Built
- Bedrooms
- 4
- Bathrooms
- 5
- Full-baths
- 4
- Half-baths
- 1
- Living Area
- 2,814
- Lot Size
- 8,276
- Neighborhood
- Alderbrook
- Garage Spaces
- 2
Property Description
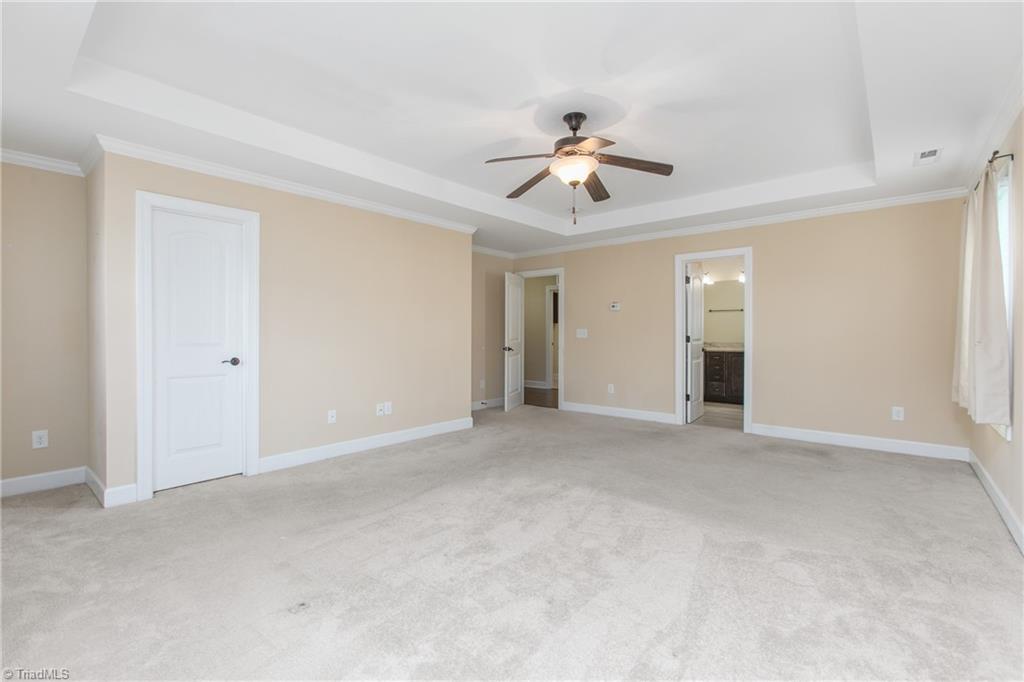
Beautiful newer home in great neighborhood on cul-de-sac lot! Convenient to GSO & HP! This Lassiter II floorplan has a lot of upgrades! Granite in kitchen and all baths, hardwoods, beautiful covered patio, all stainless appliances (fridge stays too!) and gas logs. Kitchen has a pantry, island, disposal, pendant lighting and is open to the living area and breakfast area looking out onto your back yard with amazing covered patio and evergreen trees! This home also has some nice stone accents on the front, tray ceiling in the primary bed - just a ton of nice touches! Neighborhood has community pool just around the corner, clubhouse and paved sidewalks! This home has tons of space, huge office and a sweet little drop zone off the garage entrance. Come see this one today while you can! Agents see Agent Only Remarks for more info!
/u.realgeeks.media/southernrootsrealtygroup/High_Resolution_Files_(2).jpg)
Additional Information
- Acres
- 0.19
- Appliances
- Microwave, Dishwasher, Disposal, Slide-In Oven/Range, Gas Water Heater
- Built Information
- Existing
- Cooling Type
- Central Air
- Elementary School
- Southwest
- Exterior Features
- Remarks
- Fenced
- Yes
- Fencing
- Fenced
- Fireplaces
- 1
- Flooring
- Carpet, Tile, Wood
- Foundation Basement
- Slab
- Garage Description
- Attached Garage
- Heating
- Forced Air, Natural Gas
- Heating Fuel
- Natural Gas
- High School
- Southwest
- Home Owners Assoc
- Yes
- Hoa Fee Amount
- $64
- Interior Features
- Arched Doorways, Ceiling Fan(s), Dead Bolt(s), Kitchen Island, Pantry, Solid Surface Counter
- Land Description
- City Lot, Cul-De-Sac
- Living Area
- 2,814
- Lot Description
- City Lot, Cul-De-Sac
- Lot Dimensions
- 64' x 127' x 60' x 28' x 122'
- Lot Size
- 8,276
- Middle School
- Southwest
- Parking
- Driveway, Garage, Garage Door Opener, Attached
- Sewer
- Public Sewer
- Show Street Address
- Yes
- Subdivision
- Alderbrook
- Water
- Public
- Water Heater
- Gas
- Year Built
- 2014
Mortgage Calculator
Listing courtesy of Zane Gerringer Real Estate, Inc. Contact:
Selling Office: Coldwell Banker Advantage.