308 Taft Street, Eden, NC 27288
- $340,000
- 3
- BD
- 3
- BA
- 2,971
- SqFt




- Sold Price
- $340,000
- List Price
- $350,000
- Closing Date
- Jan 03, 2025
- MLS#
- 1155347
- Status
- CLOSED
- Type
- Single Family Residential
- Subtype
- Stick/Site Built
- Bedrooms
- 3
- Bathrooms
- 3
- Full-baths
- 2
- Half-baths
- 1
- Living Area
- 2,971
- Lot Size
- 31,842
Property Description
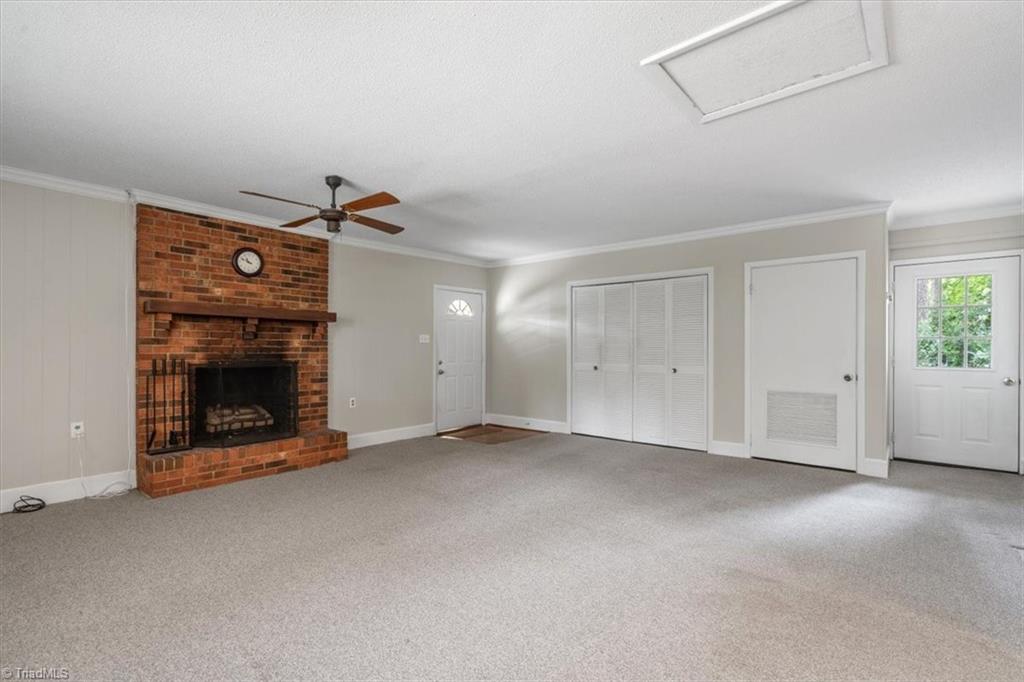
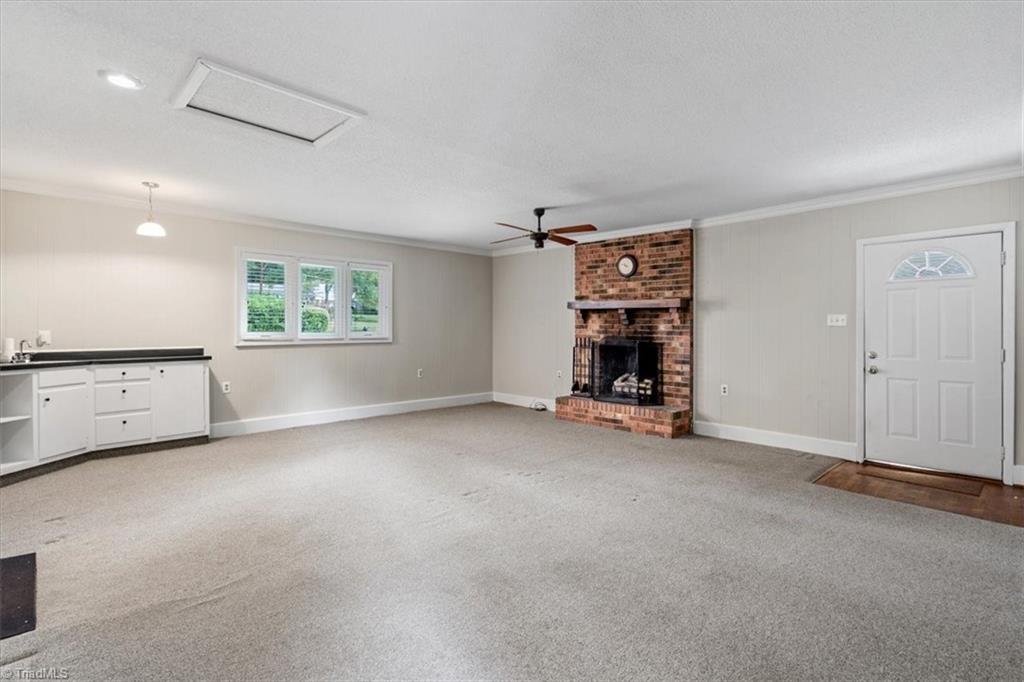
Sprawling ranch style home, located in Eden's desirable Central District offers expansive one-level living on large, beautifully landscaped lot. Step inside through double doors onto a slate-covered foyer floor that transitions into the contemporary wood paneled family room w/ fireplace.This spacious area is filled w/ natural light, w/ oversized windows providing lovely views of back yard. The updated kitchen features stainless appliances, nice cabinetry, ample counter space, and a breakfast nook. 3 bedrooms & 2 baths are positioned on the right side of the home providing privacy from the main living areas. Two additional bonus rooms provide flexibility for home offices, recreational spaces and the possibility of an additional ensuite bedroom. Quaint sunroom opens up to the patio. Outside, the backyard offers space for relaxation, bird watching, gardening and tinkering in the wired storage shed. This single-story gem is perfect for those seeking a blend of comfort, style, and space.
/u.realgeeks.media/southernrootsrealtygroup/High_Resolution_Files_(2).jpg)
Additional Information
- Acres
- 0.73
- Appliances
- Dishwasher, Double Oven, Cooktop, Range Hood
- Built Information
- Existing
- Cooling Type
- Central Air
- Fencing
- None
- Fireplaces
- 2
- Flooring
- Carpet, Stone, Vinyl, Wood
- Heating
- Forced Air, Electric, Natural Gas
- Heating Fuel
- Electric, Natural Gas
- Interior Features
- Built-in Features, Solid Surface Counter
- Living Area
- 2,971
- Lot Size
- 31,842
- Parking
- Driveway
- Sewer
- Public Sewer
- Show Street Address
- Yes
- Style
- Ranch
- Water
- Public
- Water Heater
- Unknown
- Year Built
- 1966
Mortgage Calculator
Listing courtesy of Tyler Redhead & McAlister Real Estate, LLC. Contact:
Selling Office: First Team Realty LLC.