4408 Stafford Glen Court, Oak Ridge, NC 27310
- $759,500
- 4
- BD
- 4
- BA
- 4,194
- SqFt




- Sold Price
- $759,500
- List Price
- $759,500
- Closing Date
- Oct 31, 2024
- MLS#
- 1155463
- Status
- CLOSED
- Type
- Single Family Residential
- Subtype
- Stick/Site Built
- Bedrooms
- 4
- Bathrooms
- 4
- Full-baths
- 3
- Half-baths
- 1
- Living Area
- 4,194
- Lot Size
- 82,328
- Neighborhood
- Stafford Glen
- Garage Spaces
- 4
Property Description
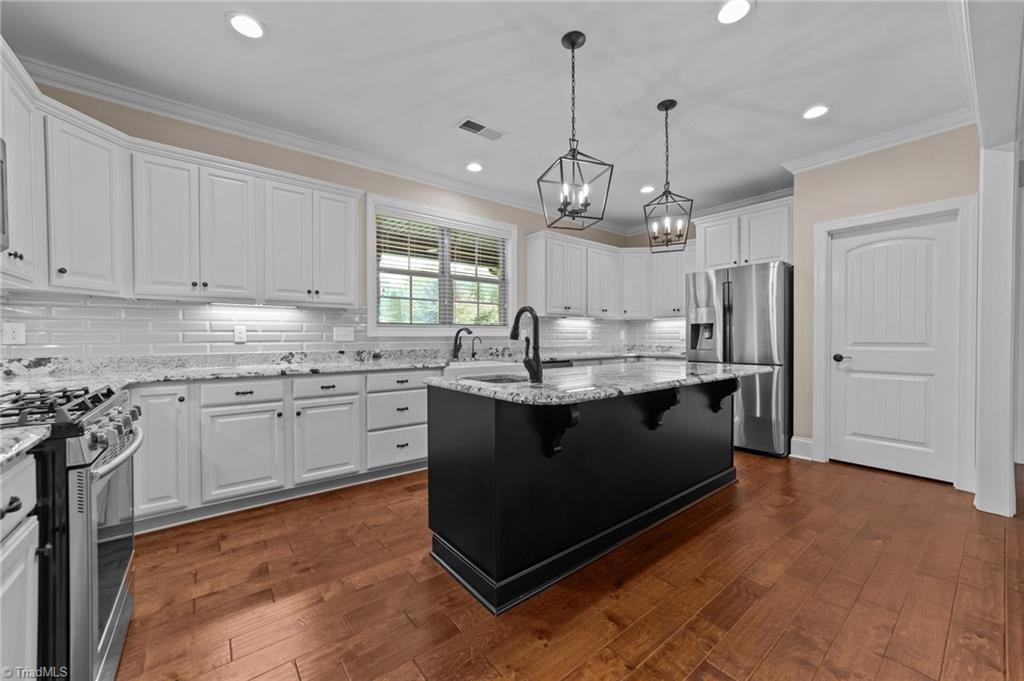
One Level Living at it's best plus a finished basement featuring add'l entertaining/exercise spaces and a bedroom/bath and garage bay. Spacious open plan features a cooks kitchen with oversize work island and an abundance of storage, energy efficient automatic whole home generator, water softening system, reverse osmosis, yard sprinkler system, 9 ft ceilings both levels & even more upgrades. Split bedroom plan with a primary suite that is a true retreat. Commercial car lift in the oversize 3-car garage for car buffs plus additional storage in the basement fourth car garage. Large private lawn with mature landscaping and room between neighbors with NO HOA. HOME PRICED WELL BELOW RECENT 2024 APPRAISAL!
/u.realgeeks.media/southernrootsrealtygroup/High_Resolution_Files_(2).jpg)
Additional Information
- Acres
- 1.89
- Appliances
- Microwave, Oven, Dishwasher, Slide-In Oven/Range, Gas Water Heater, Tankless Water Heater
- Built Information
- Existing
- Cooling Type
- Central Air, Multiple Systems
- Elementary School
- Colfax
- Energy
- Generator Auto Start, Insulated Doors, Insulated Windows
- Exterior Features
- Garden, Sprinkler System
- Fencing
- None
- Fireplaces
- 2
- Flooring
- Carpet, Engineered, Tile, Vinyl
- Garage Description
- Attached Garage, Basement Garage, Side Load Garage
- Heating
- Forced Air, Multiple Systems, Natural Gas
- Heating Fuel
- Natural Gas
- High School
- Northwest
- Interior Features
- Ceiling Fan(s), Dead Bolt(s), Kitchen Island, Pantry, Separate Shower
- Land Description
- Cul-De-Sac, Partially Cleared, Partially Wooded, Subdivided
- Living Area
- 4,194
- Lot Description
- Cul-De-Sac, Partially Cleared, Partially Wooded, Subdivided
- Lot Size
- 82,328
- Middle School
- Northwest Guilford
- Parking
- Driveway, Garage, Paved, Garage Door Opener, Attached, Basement, Garage Faces Side
- Sewer
- Private Sewer, Septic Tank
- Show Street Address
- Yes
- Style
- Transitional
- Subdivision
- Stafford Glen
- Water
- Private, Well
- Water Heater
- Gas, Tankless
- Year Built
- 2017
Mortgage Calculator
Listing courtesy of Keller Williams One. Contact:
Selling Office: Fathom Realty Greensboro.