5800 Mabe Drive, Oak Ridge, NC 27310
- $535,000
- 3
- BD
- 3
- BA
- 2,535
- SqFt




- Sold Price
- $535,000
- List Price
- $559,900
- Closing Date
- Mar 06, 2025
- MLS#
- 1155495
- Status
- CLOSED
- Type
- Single Family Residential
- Subtype
- Stick/Site Built
- Bedrooms
- 3
- Bathrooms
- 3
- Full-baths
- 3
- Living Area
- 2,535
- Lot Size
- 17,859
- Neighborhood
- Pepper Ridge
- Garage Spaces
- 2
Property Description
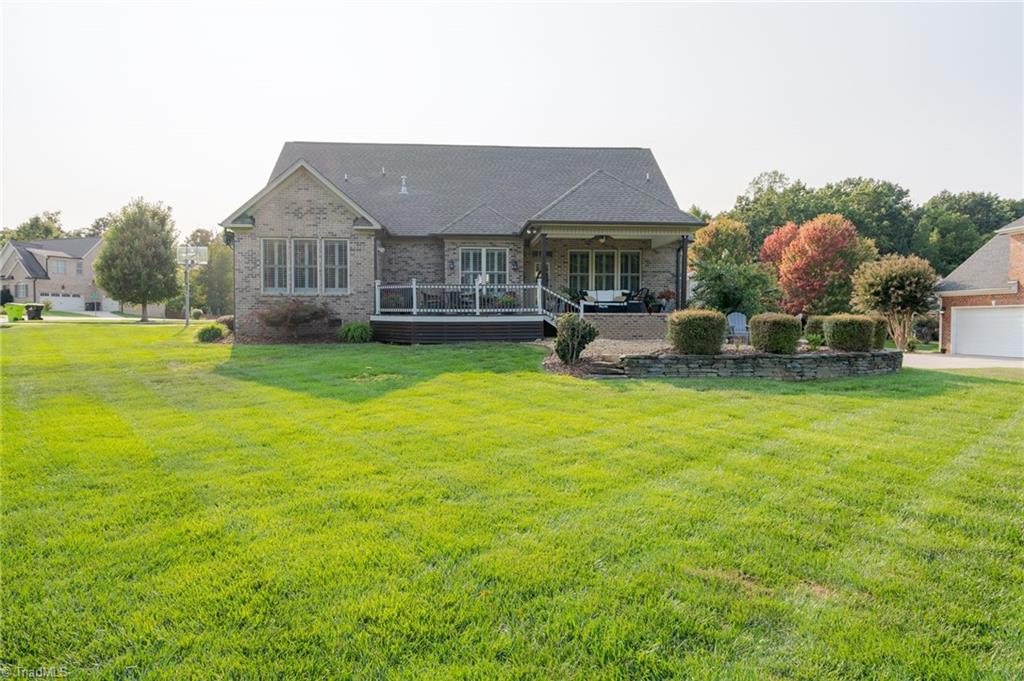
Welcome to this charming Oak Ridge home, where traditional elegance meets modern comfort. Impeccably maintained, this home showcases gleaming hardwood floors, neutral tones, and lovely custom touches throughout. The open-concept, split-bedroom layout features a main-level owner's suite, complete with en-suite bath that includes dual vanities, a soaking tub, and a separate shower. Two additional bedrooms and a full bath are also conveniently located on the main floor. Upstairs, you'll find a spacious bonus room, home office, and a HUGE walk-in attic for ample storage, in addition to a versatile flex space, that can be used as a private 4th bedroom, and comes complete with a full bath—ideal for guests. Outside, enjoy the beautifully landscaped garden beds and manicured yard from your covered patio and attached deck, ideal for relaxation or entertaining. This home offers the perfect balance of indoor/outdoor living. Don’t miss out on the opportunity to make this stunning property yours!
/u.realgeeks.media/southernrootsrealtygroup/High_Resolution_Files_(2).jpg)
Additional Information
- Acres
- 0.41
- Appliances
- Microwave, Dishwasher, Free-Standing Range, Gas Water Heater
- Built Information
- Existing
- Cooling Type
- Central Air
- Elementary School
- Oak Ridge
- Exterior Features
- Lighting, Garden, Sprinkler System
- Fencing
- None, Invisible
- Fireplaces
- 1
- Flooring
- Carpet, Tile, Wood
- Garage Description
- Attached Garage, Side Load Garage
- Heating
- Forced Air, Natural Gas
- Heating Fuel
- Natural Gas
- High School
- Northwest
- Home Owners Assoc
- Yes
- Hoa Fee Amount
- $385
- Interior Features
- Arched Doorways, Built-in Features, Ceiling Fan(s), Soaking Tub, Pantry
- Land Description
- Corner Lot, Cul-De-Sac
- Living Area
- 2,535
- Lot Description
- Corner Lot, Cul-De-Sac
- Lot Size
- 17,859
- Middle School
- Northwest Guilford
- Parking
- Driveway, Garage, Attached, Garage Faces Side
- Sewer
- Septic Tank
- Show Street Address
- Yes
- Subdivision
- Pepper Ridge
- Water
- Public
- Water Heater
- Gas
- Year Built
- 2006
Mortgage Calculator
Listing courtesy of 4085 Realty Inc. Contact:
Selling Office: Berkshire Hathaway HomeServices Yost & Little Realty.