181 Laurel Wood Drive, Eden, NC 27288
- $485,000
- 3
- BD
- 5
- BA
- 2,910
- SqFt




- Sold Price
- $485,000
- List Price
- $484,900
- Closing Date
- Nov 05, 2024
- MLS#
- 1155918
- Status
- CLOSED
- Type
- Single Family Residential
- Subtype
- Stick/Site Built
- Bedrooms
- 3
- Bathrooms
- 5
- Full-baths
- 3
- Half-baths
- 2
- Living Area
- 2,910
- Lot Size
- 46,609
- Neighborhood
- The Oaks
- Garage Spaces
- 3
Property Description
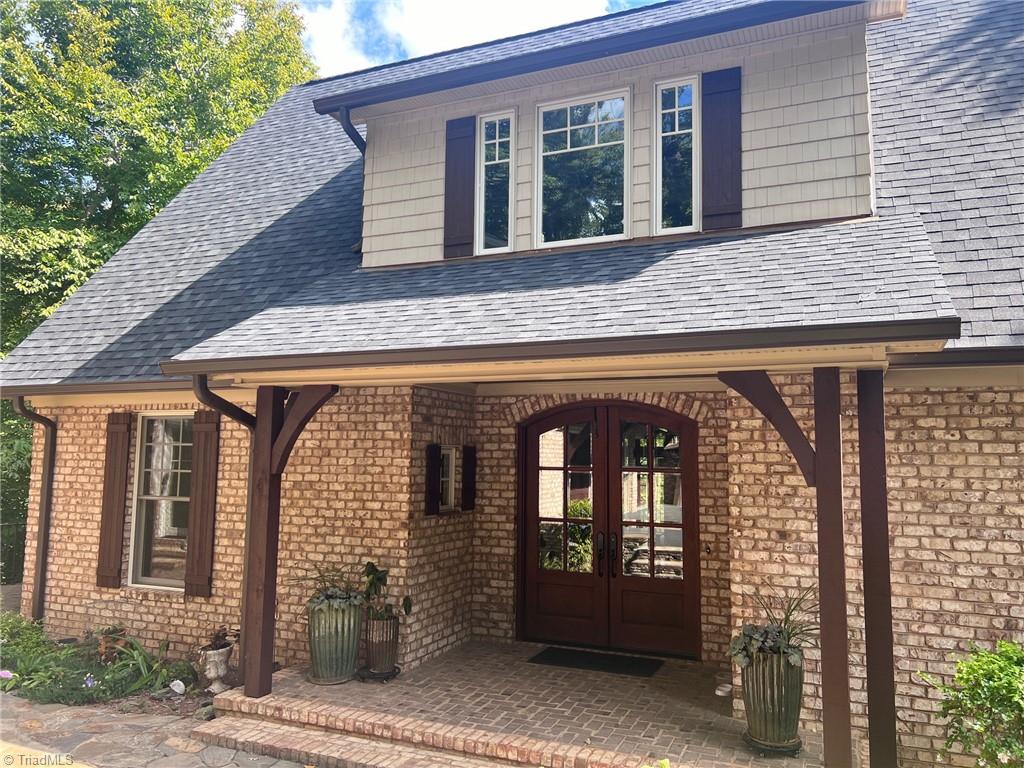
One of a kind custom built lake-front home with stunning views from almost every room. This beautiful house is ready for its new owner. The large open-concept main floor offers towering ceilings and tons of windows to let in the natural light. The kitchen offers all of the high end appliances you'd expect including a sub-zero refrigerator and a six burner gas range. The primary suite has an enormous bedroom with fantastic lake views, a large walk-in closet and a huge bathroom with a walk-in shower. Upstairs you'll find 2 large bedrooms with en-suite bathrooms and a large bonus room area. Another highlight is the huge screened in porch that overlooks the backyard and has incredible views of the lake. The detached 3 car garage has a walk-up attic space that offers a huge amount of storage and could easily be finished to add more living space. Partially finished basement area offers extra storage, a possible dog grooming area and a shower. All on 1.07 acres of peace and privacy!
/u.realgeeks.media/southernrootsrealtygroup/High_Resolution_Files_(2).jpg)
Additional Information
- Acres
- 1.07
- Appliances
- Oven, Built-In Range, Built-In Refrigerator, Dishwasher, Range, Gas Cooktop, Electric Water Heater
- Built Information
- Existing
- Cooling Type
- Heat Pump
- Elementary School
- Central
- Fireplaces
- 1
- Flooring
- Tile, Wood
- Garage Description
- Detached Garage
- Heating
- Heat Pump, Electric, Natural Gas
- Heating Fuel
- Electric, Natural Gas
- High School
- Page
- Home Owners Assoc
- Yes
- Hoa Fee Amount
- $137
- Interior Features
- Built-in Features, Kitchen Island, Solid Surface Counter, Central Vacuum, Vaulted Ceiling(s)
- Land Description
- Cul-De-Sac, Natural Land, Partially Wooded
- Living Area
- 2,910
- Lot Description
- Cul-De-Sac, Natural Land, Partially Wooded
- Lot Size
- 46,609
- Middle School
- Holmes
- Parking
- Garage, Driveway, Garage Door Opener, Detached
- Sewer
- Public Sewer
- Show Street Address
- Yes
- Subdivision
- The Oaks
- Water
- Public
- Water Heater
- Electric
- Year Built
- 2005
Mortgage Calculator
Listing courtesy of The Clearwater Group. Contact:
Selling Office: CENTURY 21 THE KNOWLES TEAM.