1207 Brookview Drive, Elon, NC 27244
- $600,000
- 5
- BD
- 3
- BA
- 3,757
- SqFt




- Sold Price
- $600,000
- List Price
- $610,000
- Closing Date
- Feb 07, 2025
- MLS#
- 1157612
- Status
- CLOSED
- Type
- Single Family Residential
- Subtype
- Stick/Site Built
- Bedrooms
- 5
- Bathrooms
- 3
- Full-baths
- 3
- Living Area
- 3,757
- Lot Size
- 18,295
- Neighborhood
- Ashley Woods
- Garage Spaces
- 2
Property Description
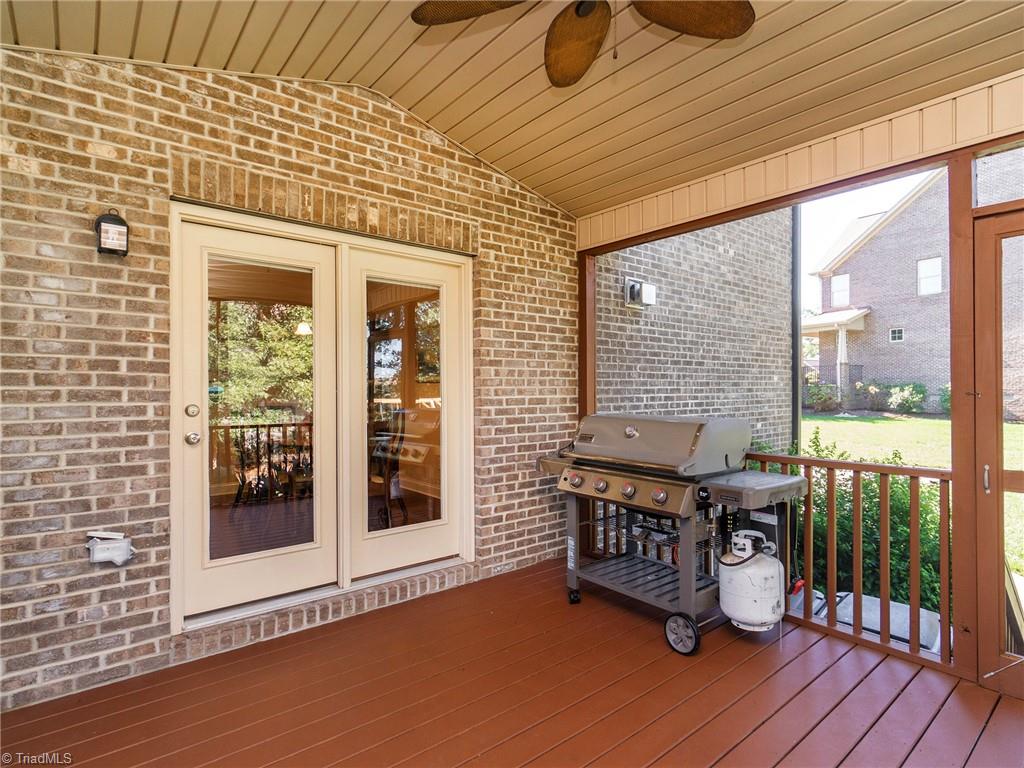
Step into luxury with this stunning 5 bedroom, 3 full bath home in the sought-after Ashley Woods community. As you enter through the grand foyer, you are greeted by a formal dining room. The open layout living room features a gas log fireplace, perfect for cozy evenings at home.The kitchen has a large island, ample counter space, gas range, and a walk-in pantry. The first floor guest bedroom with a full bath is ideal for guests. Upstairs, the owner's suite is a true retreat with two large walk-in closets, a luxurious shower, and a corner tub. Three additional guest bedrooms on the second floor share a hall bath with a jack and jill configuration. The upstairs is completed with a large loft, providing additional living space for your family's needs.Step outside and enjoy the beautiful backyard from your screened-in porch or fabulous back deck, perfect for entertaining or relaxing. Don't miss the opportunity to own this exquisite home in Ashley Woods . Make this your dream home today!
/u.realgeeks.media/southernrootsrealtygroup/High_Resolution_Files_(2).jpg)
Additional Information
- Acres
- 0.42
- Appliances
- Microwave, Built-In Range, Built-In Refrigerator, Dishwasher, Double Oven, Gas Water Heater
- Built Information
- Existing
- Cooling Type
- Central Air
- Elementary School
- Highland
- Exterior Features
- Sprinkler System
- Fencing
- None
- Fireplaces
- 1
- Flooring
- Carpet, Engineered Hardwood, Tile, Wood
- Garage Description
- Attached Garage, Side Load Garage
- Heating
- Forced Air, Natural Gas
- Heating Fuel
- Natural Gas
- High School
- Western
- Home Owners Assoc
- Yes
- Hoa Fee Amount
- $287
- Interior Features
- Ceiling Fan(s), Dead Bolt(s), Kitchen Island, Pantry, Separate Shower, Solid Surface Counter
- Land Description
- City Lot, Cleared
- Living Area
- 3,757
- Lot Description
- City Lot, Cleared
- Lot Dimensions
- See PLAT
- Lot Size
- 18,295
- Middle School
- Western
- Parking
- Garage, Driveway, Garage Door Opener, Attached, Garage Faces Side
- Sewer
- Public Sewer
- Show Street Address
- Yes
- Subdivision
- Ashley Woods
- Water
- Public
- Water Heater
- Gas
- Year Built
- 2014
Mortgage Calculator
Listing courtesy of eXp Realty. Contact:
Selling Office: Keller Williams Central.