133 Kinney Avenue, Denton, NC 27239
- $275,500
- 3
- BD
- 3
- BA
- 1,512
- SqFt




- Sold Price
- $275,500
- List Price
- $268,000
- Closing Date
- Jul 28, 2025
- MLS#
- 1158173
- Status
- CLOSED
- Type
- Single Family Residential
- Subtype
- Stick/Site Built
- Bedrooms
- 3
- Bathrooms
- 3
- Full-baths
- 2
- Half-baths
- 1
- Living Area
- 1,512
- Lot Size
- 8,276
- Neighborhood
- Woodmere
- Garage Spaces
- 1
Property Description
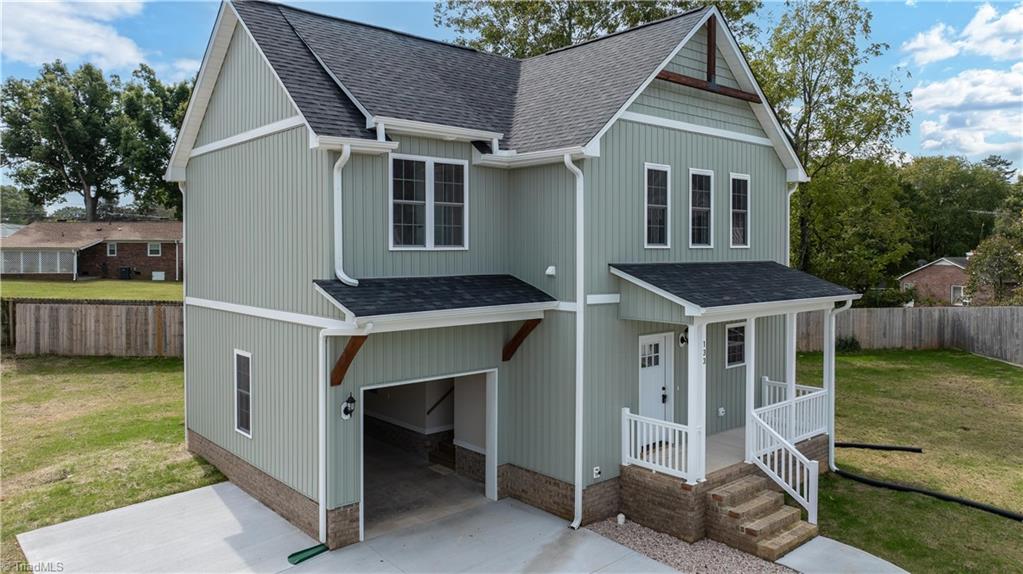
This beautiful new construction home is a two-story gem located in a peaceful cul-de-sac neighborhood. It features 3 bedrooms 2.5 baths, offering ample space for comfortable living. The welcoming front porch is covered, perfect for relaxing outside. Inside, the open floor plan seamlessly connects the kitchen, dining, and living areas, offering a bright and airy atmosphere perfect for modern living. The living room includes gas logs, adding a cozy and inviting touch. The large primary suite is a standout feature, complete with two spacious closets and an en-suite bathroom for added privacy. Additional highlights include an attached garage for convenience and security, and a conditioned crawl space, providing energy efficiency and additional storage. The home's design and thoughtful layout make it an excellent choice for anyone looking for a well-built, comfortable home in a friendly, newly developed neighborhood. With accepted offer- $2,000 allowance for appliances
/u.realgeeks.media/southernrootsrealtygroup/High_Resolution_Files_(2).jpg)
Additional Information
- Acres
- 0.19
- Appliances
- Electric Water Heater
- Built Information
- Existing
- Cooling Type
- Central Air
- Elementary School
- Denton
- Fireplaces
- 1
- Flooring
- Carpet, Vinyl
- Garage Description
- Attached Garage
- Heating
- Forced Air, Electric
- Heating Fuel
- Electric
- High School
- South Davidson
- Interior Features
- Ceiling Fan(s)
- Land Description
- City Lot
- Living Area
- 1,512
- Lot Description
- City Lot
- Lot Size
- 8,276
- Middle School
- South Davidson
- Parking
- Garage, Attached
- Sewer
- Public Sewer
- Show Street Address
- Yes
- Subdivision
- Woodmere
- Water
- Public
- Water Heater
- Electric
- Year Built
- 2024
Mortgage Calculator
Listing courtesy of RE/MAX Central Realty. Contact: 336-626-5600
Selling Office: Coldwell Banker Advantage.