218 Royal Pines Drive, Trinity, NC 27370
- $444,055
- 5
- BD
- 3
- BA
- 3,111
- SqFt



- Sold Price
- $444,055
- List Price
- $444,055
- Closing Date
- Jun 18, 2026
- MLS#
- 1158313
- Status
- CLOSED
- Type
- Single Family Residential
- New Construction
- Yes
- Subtype
- Stick/Site Built
- Bedrooms
- 5
- Bathrooms
- 3
- Full-baths
- 3
- Living Area
- 3,111
- Lot Size
- 13,068
- Neighborhood
- Royal Pines
- Garage Spaces
- 2
Property Description
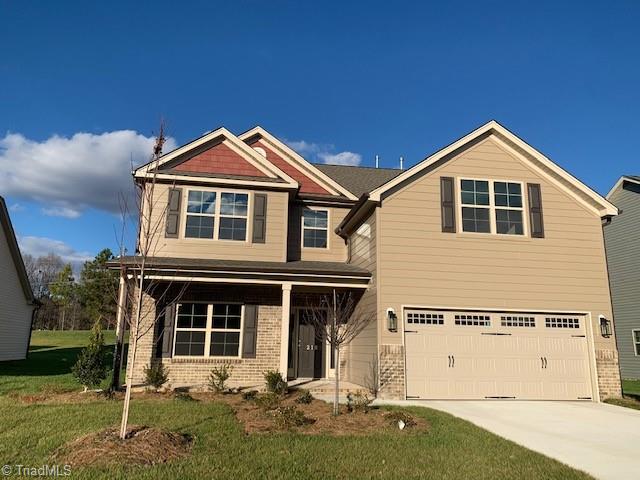
Welcome to the Fairfield at Royal Pines—a stunning new build with modern luxury and thoughtful design. This spacious home features a gourmet kitchen with granite countertops, an oversized island, stainless steel appliances, and both a breakfast nook and formal dining area, perfect for entertaining. The first floor includes two versatile office spaces, one of which can easily double as an additional bedroom. Upstairs, the expansive primary suite boasts vaulted ceilings, a serene sitting area, dual walk-in closets, a luxurious soaking tub, and a separate shower. The second floor also offers a loft space, three additional bedrooms—two with walk-in closets—and ample storage. Discover this beautiful floor plan in the highly sought-after Royal Pines community. Home is complete.
/u.realgeeks.media/southernrootsrealtygroup/High_Resolution_Files_(2).jpg)
Additional Information
- Acres
- 0.30
- Appliances
- Microwave, Dishwasher, Disposal, Exhaust Fan, Free-Standing Range, Gas Water Heater
- Built Information
- New
- Cooling Type
- Central Air
- Elementary School
- John Lawrence
- Energy
- Insulated Doors, Insulated Windows
- Exterior Features
- Lighting
- Fireplaces
- 1
- Flooring
- Carpet, Vinyl
- Foundation Basement
- Slab
- Garage Description
- Attached Garage
- Heating
- Forced Air, Natural Gas
- Heating Fuel
- Natural Gas
- High School
- Wheatmore
- Home Owners Assoc
- Yes
- Hoa Fee Amount
- $45
- Land Description
- Cleared, Partially Wooded
- Living Area
- 3,111
- Lot Description
- Cleared, Partially Wooded
- Lot Size
- 13,068
- Middle School
- Wheatmore
- Parking
- Garage, Driveway, Attached
- Sewer
- Public Sewer
- Show Street Address
- Yes
- Style
- Traditional
- Subdivision
- Royal Pines
- Water
- Public
- Water Heater
- Gas
- Year Built
- 2024
Mortgage Calculator
Listing courtesy of KEYSTONE REALTY GROUP. Contact:
Selling Office: EverHome Real Estate.