125 Gentry Farms Place, King, NC 27021
- $638,500
- 4
- BD
- 3
- BA
- 2,783
- SqFt




- Sold Price
- $638,500
- List Price
- $624,900
- Closing Date
- Nov 25, 2024
- MLS#
- 1159048
- Status
- CLOSED
- Type
- Single Family Residential
- Subtype
- Stick/Site Built
- Bedrooms
- 4
- Bathrooms
- 3
- Full-baths
- 3
- Living Area
- 2,783
- Lot Size
- 27,878
- Neighborhood
- Gentry Farm
- Garage Spaces
- 3
Property Description
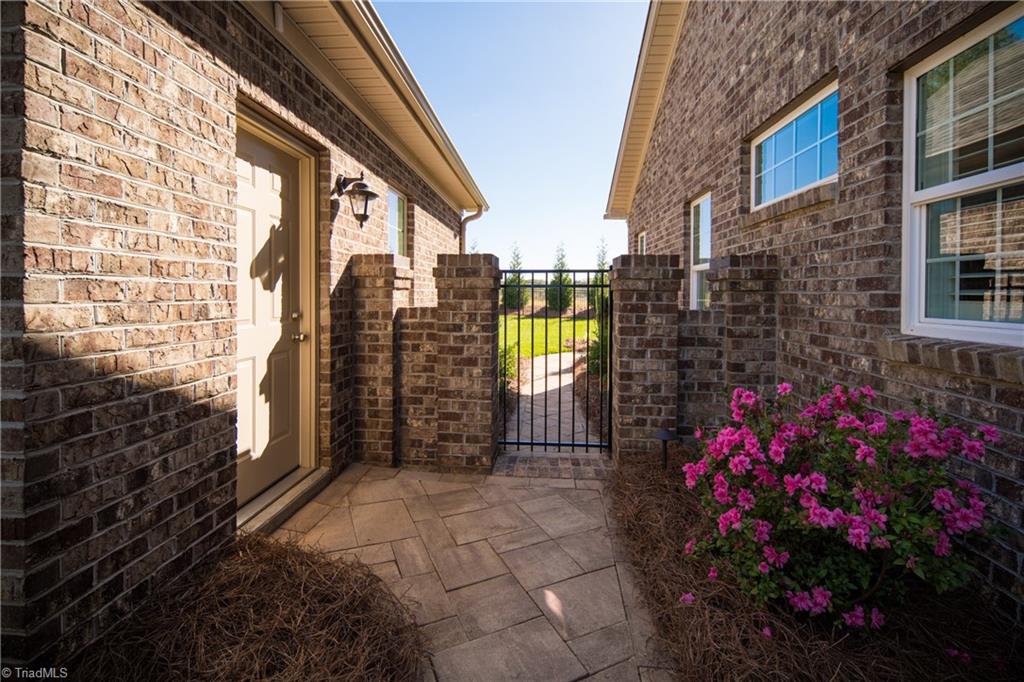
Stunning inside & out! Immaculate all Brick home with everything you could ever want! Custom built, 4 Bedroom, 3 bath home. Huge room sizes, great open floor plan. Kitchen has large island, tons cabinets, stainless appliances, gas cook top, granite, two large pantries w/pull out,vent hood, under ctr lighting. Beautiful Dining room, Huge Living room with coffered ceiling, fireplace w/gas logs. Beautiful hardwood floors, extensive moldings, central vac system, tankless hot water heater,security sytem, plantation blinds. Great sunroom with tile floors, lots of light and windows overlooking great stone patio w/knee wall, stamped concrete walkways,Beautiful yard w/extensive landscaping with irrigation system on all plants, private fenced back yard with green giant leylands. Covered front porch with epoxy coating, 2 car attached garage and 1 car detached garage/shop w/expoxy coated flooring. Multiple walk in attic storage rooms! All this and more in this beautiful home!
/u.realgeeks.media/southernrootsrealtygroup/High_Resolution_Files_(2).jpg)
Additional Information
- Acres
- 0.64
- Appliances
- Microwave, Oven, Cooktop, Dishwasher, Gas Cooktop, Remarks, Range Hood, Gas Water Heater
- Built Information
- Existing
- Cooling Type
- Central Air
- Energy
- Insulated Doors, Insulated Windows
- Exterior Features
- Lighting, Remarks
- Fenced
- Yes
- Fencing
- Fenced
- Fireplaces
- 1
- Flooring
- Carpet, Tile, Wood
- Foundation Basement
- Slab
- Garage Description
- Attached Garage, Detached Garage
- Heating
- Forced Air, Heat Pump, Electric, Natural Gas
- Heating Fuel
- Electric, Natural Gas
- Home Owners Assoc
- Yes
- Hoa Fee Amount
- $330
- Interior Features
- Ceiling Fan(s), Dead Bolt(s), Kitchen Island, Pantry, See Remarks, Separate Shower, Solid Surface Counter
- Land Description
- Cleared, Cul-De-Sac
- Living Area
- 2,783
- Lot Description
- Cleared, Cul-De-Sac
- Lot Dimensions
- .64
- Lot Size
- 27,878
- Parking
- Garage, Driveway, Garage Door Opener, Attached, Detached
- Sewer
- Public Sewer
- Show Street Address
- Yes
- Style
- Traditional
- Subdivision
- Gentry Farm
- Water
- Public
- Water Heater
- Gas
- Year Built
- 2021
Mortgage Calculator
Listing courtesy of Ann Chilton Realty, Inc.. Contact:
Selling Office: Keller Williams Realty Elite.