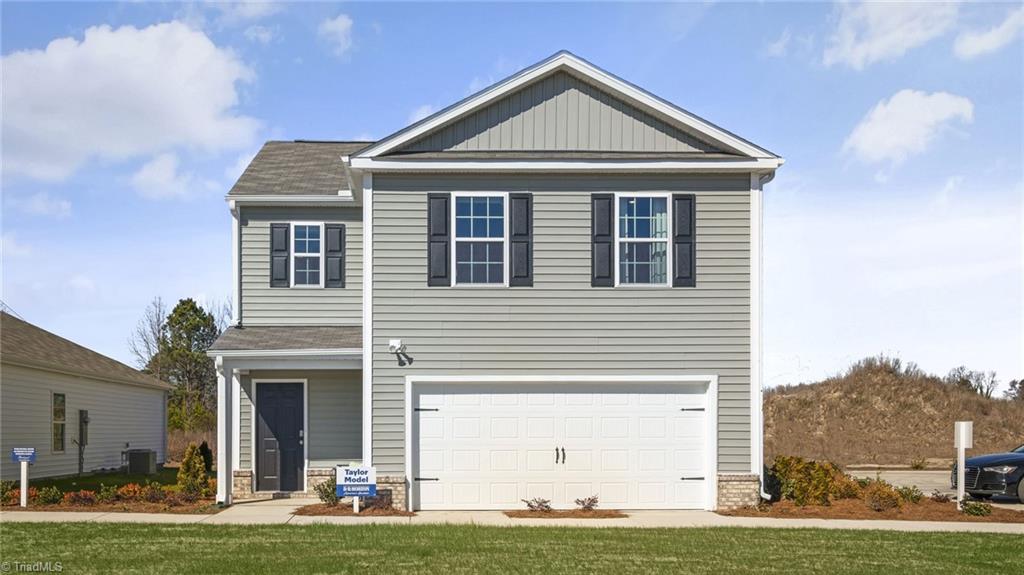
106 Neal Farm Drive, Stokesdale, NC 27537
- $291,000
- 4
- BD
- 3
- BA
- 1,613
- SqFt



- Sold Price
- $291,000
- List Price
- $291,000
- Closing Date
- Mar 27, 2025
- MLS#
- 1161514
- Status
- CLOSED
- Type
- Single Family Residential
- New Construction
- Yes
- Subtype
- Stick/Site Built
- Bedrooms
- 4
- Bathrooms
- 3
- Full-baths
- 2
- Half-baths
- 1
- Living Area
- 1,613
- Lot Size
- 7,405
- Neighborhood
- Neal Farm
- Garage Spaces
- 2
Property Description
The Taylor, a contemporary, single-family home offering generous space and modern comforts. Upon entry, you will encounter a convenient powder room to the right and an inviting foyer leading to the heart of the home. The open floor plan features a living room, dining area, and a well-appointed kitchen equipped with stainless steel appliances, spacious soft-close cabinets, and a walk-in pantry. Elevating upstairs, discover a primary bedroom, which boasts a walk-in closet, walk-in shower, and dual vanities. Adjacent is a laundry closet, full bathroom, and 3 additional bedrooms with ample natural lighting, generous closet space, and soft carpet flooring. Equipped with SMART technology! This home offers quality materials and workmanship throughout, plus a one-year builder’s warranty and 10-year structural warranty is provided. *Photos are representative. *
/u.realgeeks.media/southernrootsrealtygroup/High_Resolution_Files_(2).jpg)
Additional Information
- Acres
- 0.17
- Appliances
- Dishwasher, Electric Water Heater
- Built Information
- New
- Cooling Type
- Central Air
- Elementary School
- Bethany
- Flooring
- Vinyl
- Foundation Basement
- Slab
- Garage Description
- Attached Garage
- Heating
- Forced Air, Electric
- Heating Fuel
- Electric
- High School
- Rockingham County
- Home Owners Assoc
- Yes
- Hoa Fee Amount
- $56
- Interior Features
- Pantry
- Living Area
- 1,613
- Lot Size
- 7,405
- Middle School
- Rockingham County
- Parking
- Driveway, Garage, Garage Door Opener, Attached
- Sewer
- Public Sewer
- Show Street Address
- Yes
- Subdivision
- Neal Farm
- Water
- Public
- Water Heater
- Electric
- Year Built
- 2024
Mortgage Calculator
Listing courtesy of DR Horton. Contact:
Selling Office: Wilkinson Triad Realty.