121 Grandworth Way, King, NC 27021
- $530,000
- 4
- BD
- 4
- BA
- 3,673
- SqFt




- Sold Price
- $530,000
- List Price
- $549,000
- Closing Date
- Apr 25, 2025
- MLS#
- 1162167
- Status
- CLOSED
- Type
- Single Family Residential
- Subtype
- Stick/Site Built
- Bedrooms
- 4
- Bathrooms
- 4
- Full-baths
- 3
- Half-baths
- 1
- Living Area
- 3,673
- Lot Size
- 21,780
- Neighborhood
- Gentry Farm
- Garage Spaces
- 3
Property Description
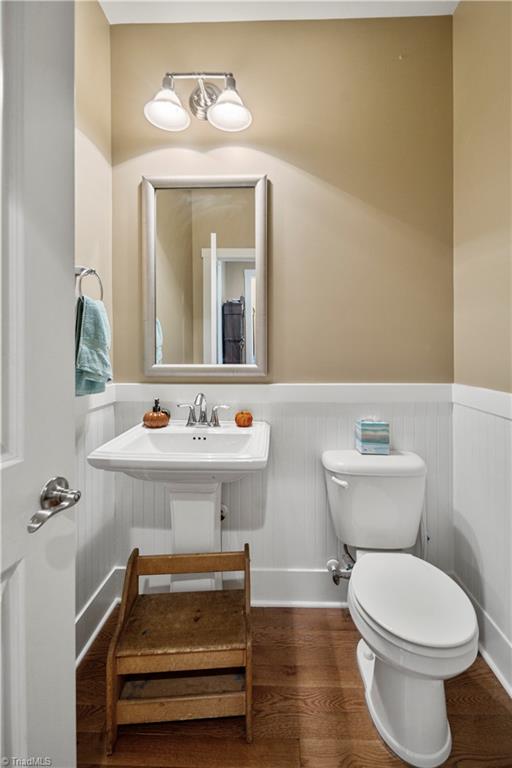
Everything you could possibly want in a HOME! It has it all! On main level as you enter this beautiful home you have Grand entry way, Formal Diningroom w/trey ceilings, Office, Sunroom, Huge Livingroom, open floor plan to Kitchen w/breakfast nook, large island, cooktop, wall oven, granite, tons cabinets, walk in pantry, Butlers pantry, Mudroom w/drop zone, seperate Laundry room. 3 car garage, Rocking chair front porch, deck overlooking beautiful yard! On upper level you have room for everyone with 4 bdrms, Huge Bonus room w/built in cabinets/shelves, Primary suite has trey ceilings, Huge walk in closet, walk in shower, garden tub, and a Nursery or sitting room off primary. 3 more large bedrooms all with own baths and walk in closets. Could easily be a 5-6 Bedroom home if used office,nursery or Bonus room! Beautiful hardwood and tile floors, granite, ext. moldings/trim and more in this home with lots of square footage! This is perfect home for entertaining! Call today for more info!
/u.realgeeks.media/southernrootsrealtygroup/High_Resolution_Files_(2).jpg)
Additional Information
- Acres
- 0.50
- Appliances
- Microwave, Oven, Cooktop, Dishwasher, Electric Water Heater
- Built Information
- Existing
- Cooling Type
- Central Air
- Energy
- Storm Doors
- Exterior Features
- Garden, Remarks
- Fencing
- None
- Flooring
- Carpet, Tile, Vinyl, Wood
- Garage Description
- Attached Garage
- Heating
- Forced Air, Natural Gas
- Heating Fuel
- Natural Gas
- Home Owners Assoc
- Yes
- Hoa Fee Amount
- $285
- Interior Features
- Built-in Features, Ceiling Fan(s), Dead Bolt(s), Soaking Tub, Kitchen Island, Pantry, See Remarks, Separate Shower, Solid Surface Counter, Vaulted Ceiling(s)
- Land Description
- Cleared
- Living Area
- 3,673
- Lot Description
- Cleared
- Lot Dimensions
- .50
- Lot Size
- 21,780
- Parking
- Garage, Driveway, Garage Door Opener, Attached
- Sewer
- Public Sewer
- Show Street Address
- Yes
- Style
- Traditional
- Subdivision
- Gentry Farm
- Water
- Public
- Water Heater
- Electric
- Year Built
- 2013
Mortgage Calculator
Listing courtesy of Ann Chilton Realty, Inc.. Contact:
Selling Office: Allen Tate Winston Salem.