1214 Kalon Drive, Browns Summit, NC 27214
- $233,000
- 3
- BD
- 2
- BA
- 1,331
- SqFt




- Sold Price
- $233,000
- List Price
- $234,900
- Closing Date
- Dec 09, 2024
- MLS#
- 1162438
- Status
- CLOSED
- Type
- Single Family Residential
- Subtype
- Stick/Site Built
- Bedrooms
- 3
- Bathrooms
- 2
- Full-baths
- 1
- Half-baths
- 1
- Living Area
- 1,331
- Lot Size
- 35,283
- Garage Spaces
- 2
Property Description
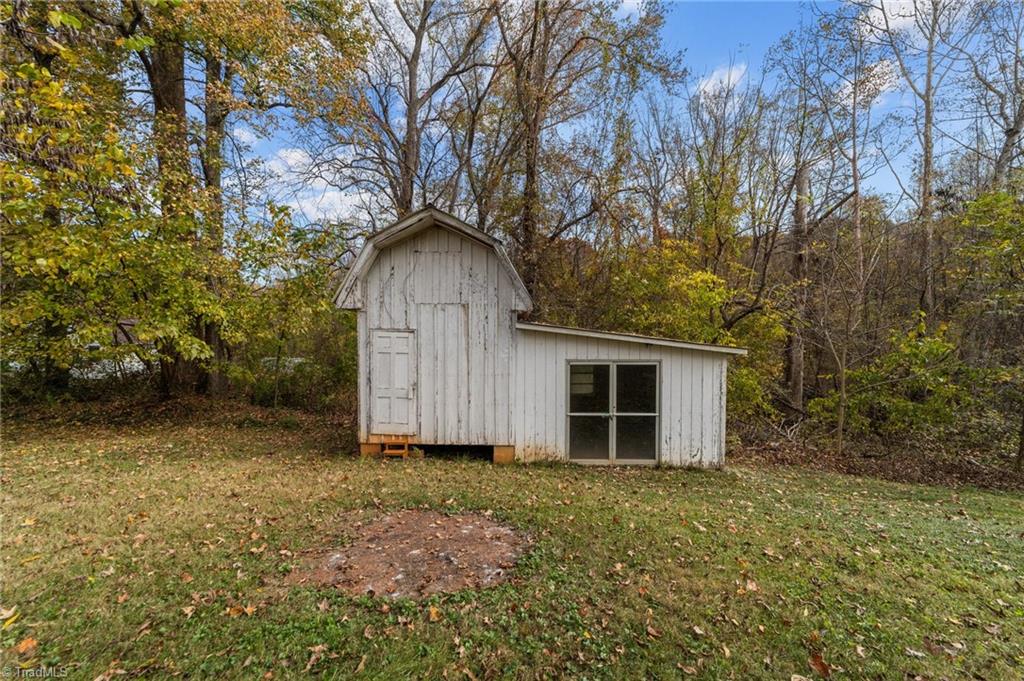
Welcome to this beautifully renovated ranch-style home that seamlessly combines classic charm with modern updates! Set on a spacious lot with mature landscaping, the home’s fresh exterior, new shutters, and welcoming front porch invite you into a light-filled, open floor plan. Inside, enjoy luxury vinyl plank flooring and large windows that create a bright, airy feel. The updated kitchen features granite countertops, stainless steel appliances, and a subway tile backsplash. Cozy, well-lit bedrooms offer restful retreats, and the fully updated bathroom boasts a marble-patterned tile shower and contemporary fixtures. The backyard is a tranquil escape with room for outdoor activities. A barn-style shed adds storage or creative potential, and a charming well feature enhances the property’s appeal. With ample driveway parking and a serene setting, this home offers comfort and style, ready for you to move in and enjoy!
/u.realgeeks.media/southernrootsrealtygroup/High_Resolution_Files_(2).jpg)
Additional Information
- Acres
- 0.81
- Appliances
- Dishwasher, Disposal, Slide-In Oven/Range, Electric Water Heater
- Built Information
- Existing
- Cooling Type
- Heat Pump
- Fencing
- Fenced
- Flooring
- Vinyl
- Garage Description
- Detached Carport
- Heating
- Heat Pump, Electric
- Heating Fuel
- Electric
- Interior Features
- Solid Surface Counter
- Living Area
- 1,331
- Lot Size
- 35,283
- Parking
- Carport, Driveway, Gravel, Detached Carport
- Sewer
- Septic Tank
- Show Street Address
- Yes
- Style
- Ranch
- Water
- Well
- Water Heater
- Electric
- Year Built
- 1954
Mortgage Calculator
Listing courtesy of eXp Realty. Contact:
Selling Office: Mitchell Forbes Global Properties.