7821 Neugent Drive, Kernersville, NC 27284
- $1,083,335
- 4
- BD
- 4
- BA
- 4,400
- SqFt




- Sold Price
- $1,083,335
- List Price
- $1,099,000
- Closing Date
- Feb 24, 2025
- MLS#
- 1163027
- Status
- CLOSED
- Type
- Single Family Residential
- Subtype
- Stick/Site Built
- Bedrooms
- 4
- Bathrooms
- 4
- Full-baths
- 4
- Living Area
- 4,400
- Lot Size
- 43,995
- Neighborhood
- Charles Place At Arbor Run
- Garage Spaces
- 3
Property Description
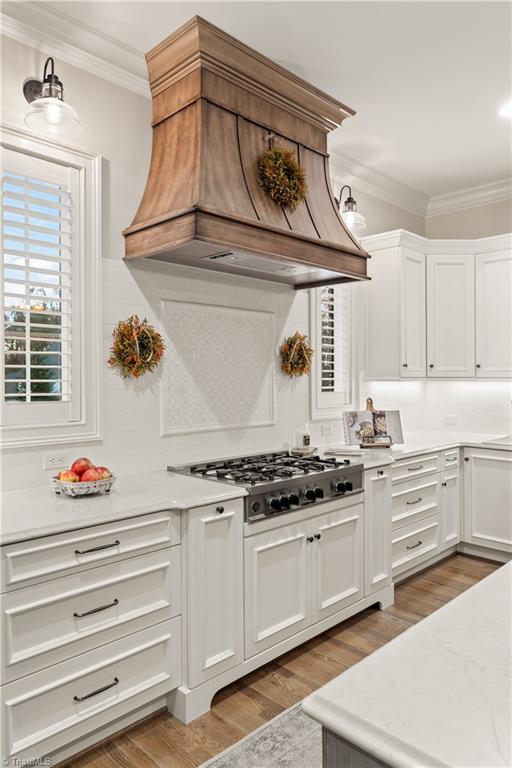
This impeccably maintained custom-built home by Friddle and Co. sits on the OAK RIDGE TOWN LINE and is minutes from Oak Ridge Commons and Northwest Schools. Every detail has been thoughtfully considered, leaving no stone unturned. This home features the primary and secondary bedrooms on the main level. The gourmet kitchen boasts a large island that seamlessly flows into the spacious family room, with a stunning stone fireplace. Upstairs, you'll find two additional bedrooms, an office, a bonus room, and a sizable Recreation room currently serving as a home gym. Custom shutters, blinds, and mature landscaping, combined with beautifully designed hardscaping is hard to replicate in new construction. Enjoy the beautiful screened porch and outdoor fireplace in the fenced backyard with front and back irrigation system. (lot extends beyond the fence on all sides) All the thoughtful touches that make this home truly one of a kind. Additional upgrades/features are available upon request.
/u.realgeeks.media/southernrootsrealtygroup/High_Resolution_Files_(2).jpg)
Additional Information
- Acres
- 1.01
- Appliances
- Oven, Microwave, Dishwasher, Gas Cooktop, Range Hood, Gas Water Heater, Tankless Water Heater
- Built Information
- Existing
- Cooling Type
- Central Air, Zoned
- Elementary School
- Stokesdale
- Energy
- Energy Star Rated
- Exterior Features
- Garden, Sprinkler System
- Fenced
- Yes
- Fencing
- Fenced
- Fireplaces
- 1
- Flooring
- Carpet, Tile, Wood
- Garage Description
- Attached Garage
- Heating
- Forced Air, Heat Pump, Zoned, Multiple Systems, Electric, Natural Gas
- Heating Fuel
- Electric, Natural Gas
- High School
- Northwest
- Home Owners Assoc
- Yes
- Hoa Fee Amount
- $300
- Interior Features
- Arched Doorways, Built-in Features, Dead Bolt(s), Freestanding Tub, In-Law Floorplan, Kitchen Island, Pantry, Separate Shower, Solid Surface Counter
- Land Description
- Cul-De-Sac
- Living Area
- 4,400
- Lot Description
- Cul-De-Sac
- Lot Size
- 43,995
- Middle School
- Northwest
- Parking
- Garage, Driveway, Attached
- Sewer
- Septic Tank
- Show Street Address
- Yes
- Subdivision
- Charles Place At Arbor Run
- Water
- Public
- Water Heater
- Gas, Tankless
- Year Built
- 2019
Mortgage Calculator
Listing courtesy of Keller Williams One. Contact:
Selling Office: Allen Tate - Greensboro.