155 Ascender Drive, King, NC 27021
- $475,000
- 5
- BD
- 3
- BA
- 3,712
- SqFt


- Sold Price
- $475,000
- List Price
- $479,000
- Closing Date
- Mar 03, 2025
- MLS#
- 1163161
- Status
- CLOSED
- Type
- Single Family Residential
- Subtype
- Stick/Site Built
- Bedrooms
- 5
- Bathrooms
- 3
- Full-baths
- 3
- Living Area
- 3,712
- Lot Size
- 16,988
- Neighborhood
- Pilot Bluff
- Garage Spaces
- 2
Property Description
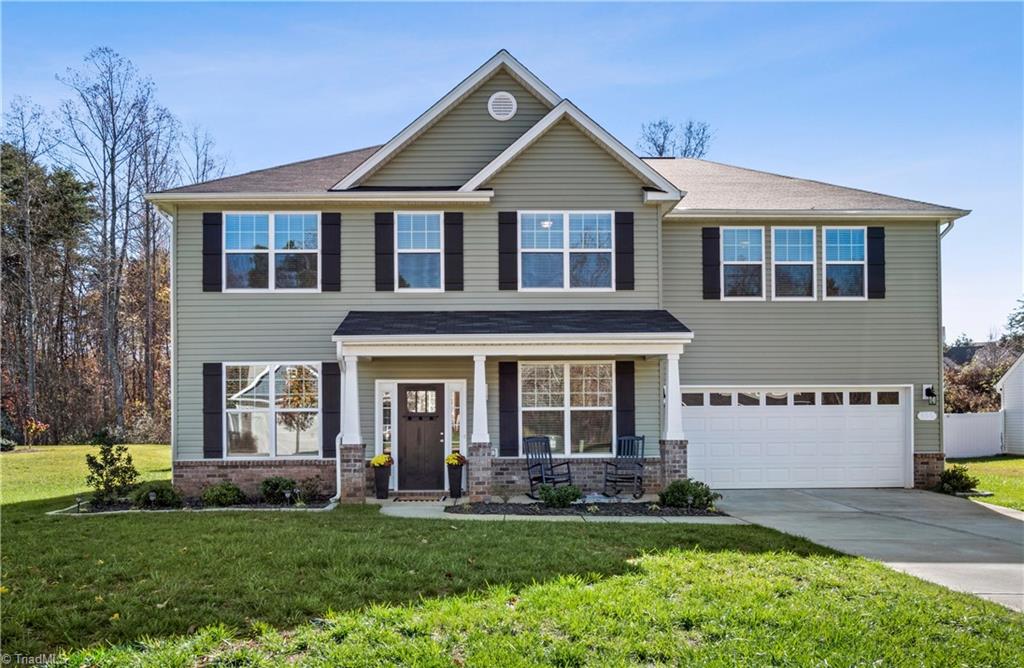
Step into this beautiful, nearly new 5-bedroom, 3-bath home, with 3,700+ sq. ft. of thoughtfully designed space. This two-story home combines a stylish vinyl and stone exterior with a spacious two-car garage. The main floor welcomes you into a large, open kitchen featuring granite counter-tops, stainless-steel appliances, coffee nook, pantry, island & bar that seamlessly flows into the living room with a cozy gas fireplace and an adjacent keeping room, making it perfect for gatherings. Formal dining room with coffered ceiling. The fifth bedroom on the main level, currently used as an office, is ideal for guests or in-laws. Upstairs, the loft offers a versatile living space, while the expansive primary suite stuns with two walk-in closets, a dual vanity, walk-in shower, and an upstairs laundry room for added convenience. Outside, relax on the screened-in porch overlooking a large, level backyard with a vinyl privacy fence—ideal for entertaining! Don’t miss the chance to make it yours!
/u.realgeeks.media/southernrootsrealtygroup/High_Resolution_Files_(2).jpg)
Additional Information
- Acres
- 0.39
- Appliances
- Gas Water Heater
- Built Information
- Existing
- Cooling Type
- Central Air
- Fireplaces
- 1
- Foundation Basement
- Slab
- Garage Description
- Attached Garage
- Heating
- Forced Air, Natural Gas
- Heating Fuel
- Natural Gas
- Home Owners Assoc
- Yes
- Hoa Fee Amount
- $150
- Living Area
- 3,712
- Lot Size
- 16,988
- Parking
- Garage, Attached
- Sewer
- Public Sewer
- Show Street Address
- Yes
- Subdivision
- Pilot Bluff
- Water
- Public
- Water Heater
- Gas
- Year Built
- 2022
Mortgage Calculator
Listing courtesy of RE/MAX Preferred Properties. Contact:
Selling Office: Keller Williams Realty Elite.