552 Meadowood Drive, Burlington, NC 27215
- $708,000
- 5
- BD
- 5
- BA
- 4,450
- SqFt




- Sold Price
- $708,000
- List Price
- $745,000
- Closing Date
- Jan 08, 2025
- MLS#
- 1163683
- Status
- CLOSED
- Type
- Single Family Residential
- Subtype
- Stick/Site Built
- Bedrooms
- 5
- Bathrooms
- 5
- Full-baths
- 4
- Half-baths
- 1
- Living Area
- 4,450
- Lot Size
- 19,166
- Neighborhood
- Somerton
- Garage Spaces
- 2
Property Description
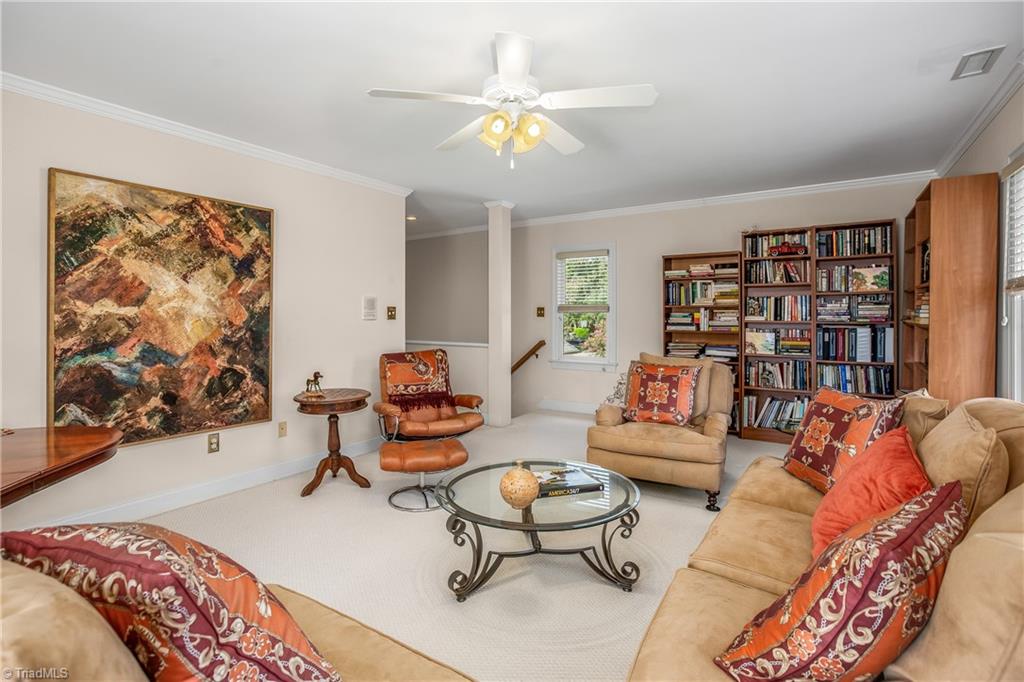
Grand 5BD 4.5BA home. Features 1st floor primary bedroom w/ large ensuite, closet with custom solid shelving. Kitchen w/view of crepe myrtle trees, under cabinet lighting, breakfast room. Bright sunroom off of the kitchen that overlooks the patio & fenced in back yard with lush landscaping. 2nd floor offers another primary bedroom w/ large ensuite and closet, plus a nursery or additional closet space. Three additional bedrooms with great views overlooking the landscapes. A Jack & Jill bathroom! The hallway art gallery leads to a large & bright bonus room, now being used as a library and spacious home office. Laundry w/ washer & dryer, deep sink, storage cabinets, & linen closet. Wide stairway leading to the large unfinished attic space. Bright 2-car garage with two windows/glass side door. A wide concrete driveway gives room for extra parking. A fantastic home waiting for its new owners w/ plenty of space for a growing family, or just room to entertain!
/u.realgeeks.media/southernrootsrealtygroup/High_Resolution_Files_(2).jpg)
Additional Information
- Acres
- 0.44
- Appliances
- Oven, Cooktop, Dishwasher, Disposal, Double Oven, Gas Water Heater
- Built Information
- Existing
- Cooling Type
- Central Air
- Elementary School
- Smith
- Exterior Features
- Sprinkler System
- Fencing
- Fenced, Partial
- Fireplaces
- 1
- Flooring
- Carpet, Tile, Wood
- Garage Description
- Attached Garage
- Heating
- Forced Air, Electric, Natural Gas
- Heating Fuel
- Electric, Natural Gas
- High School
- Williams
- Home Owners Assoc
- Yes
- Hoa Fee Amount
- $75
- Interior Features
- Ceiling Fan(s), Dead Bolt(s), Kitchen Island, Pantry, Solid Surface Counter
- Land Description
- City Lot, Cleared, Corner Lot, Level, Subdivided
- Living Area
- 4,450
- Lot Description
- City Lot, Cleared, Corner Lot, Level, Subdivided
- Lot Size
- 19,166
- Middle School
- Turrentine
- Parking
- Driveway, Garage, Paved, Attached
- Sewer
- Public Sewer
- Show Street Address
- Yes
- Style
- Traditional
- Subdivision
- Somerton
- Water
- Public
- Water Heater
- Gas
- Year Built
- 1999
Mortgage Calculator
Listing courtesy of Coldwell Banker Advantage. Contact:
Selling Office: Keller Williams Central.