708 Florham Drive, High Point, NC 27262
- $655,000
- 4
- BD
- 4
- BA
- 4,227
- SqFt




- Sold Price
- $655,000
- List Price
- $695,000
- Closing Date
- Feb 03, 2025
- MLS#
- 1163700
- Status
- CLOSED
- Type
- Single Family Residential
- Subtype
- Stick/Site Built
- Bedrooms
- 4
- Bathrooms
- 4
- Full-baths
- 4
- Living Area
- 4,227
- Lot Size
- 27,007
- Neighborhood
- Emerywood
- Garage Spaces
- 1
Property Description
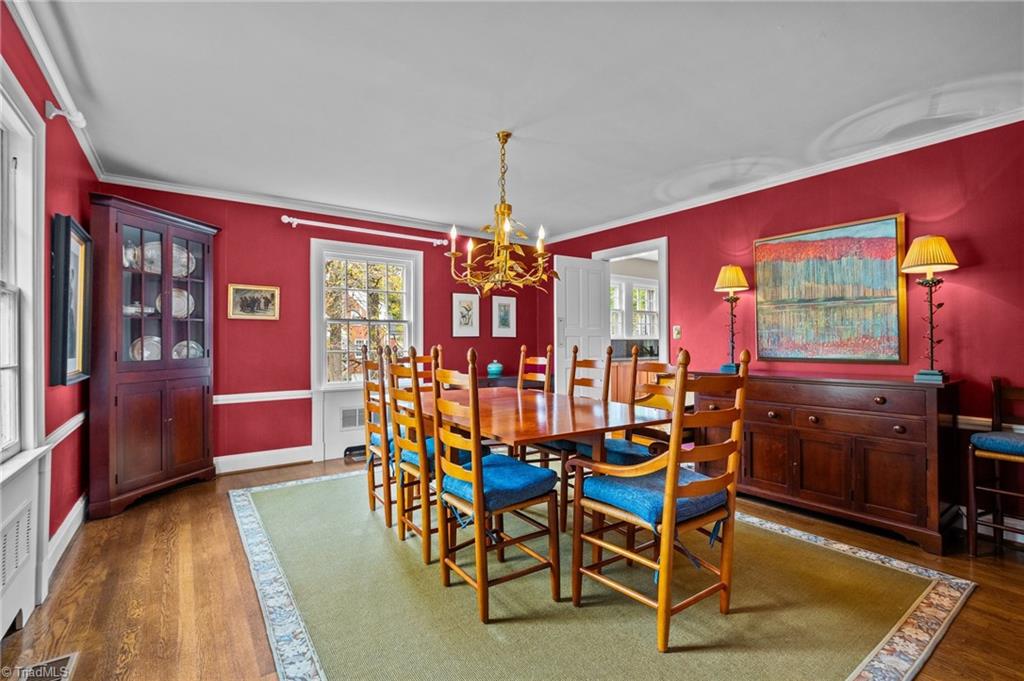
CHARMING EMERYWOOD home nestled on a gorgeous private lot. Beautiful WOOD FLOORS on 3 levels. Spacious formal living & dining rooms plus sitting area w/built-in shelves & bench storage. Huge butler's pantry & china cabinet w/french doors lead to gourmet kitchen w/ample cabinet space, island, & granite tops. Breakfast area surrounded by windows & lots of sunlight opens to vaulted family room w/built-in cabinets & fireplace. Roomy primary suite has attached office which could also be a nursery or giant closet. Private 4th bedroom on 3rd level has tons of space & built-in shelving as well. Finished basement w/bath, kitchenette, cypress wood walls & storage room great for entertaining, in-law suite, furniture mkt rental, or AirBNB! Fantastic outdoor living area w/huge covered deck & wonderful yard. Enjoy your morning coffee on the screened porch off the living room at front of home. Workshop off side covered patio. 2 refrigerators, washer & dryer, 4th bedroom TV, & wine cooler remain.
/u.realgeeks.media/southernrootsrealtygroup/High_Resolution_Files_(2).jpg)
Additional Information
- Acres
- 0.62
- Appliances
- Dishwasher, Disposal, Gas Cooktop, Free-Standing Range, Gas Water Heater
- Built Information
- Existing
- Cooling Type
- Central Air
- Elementary School
- Northwood
- Energy
- Storm Doors, Storm Windows
- Fireplaces
- 2
- Flooring
- Carpet, Stone, Tile, Wood
- Garage Description
- Attached Garage
- Heating
- Steam, Forced Air, Electric, Natural Gas
- Heating Fuel
- Electric, Natural Gas
- High School
- High Point Central
- Interior Features
- Arched Doorways, Built-in Features, Ceiling Fan(s), Dead Bolt(s), In-Law Floorplan, Kitchen Island, Pantry, Solid Surface Counter, Wet Bar
- Land Description
- City Lot
- Living Area
- 4,227
- Lot Description
- City Lot
- Lot Size
- 27,007
- Middle School
- Ferndale
- Parking
- Driveway, Garage, Garage Door Opener, Attached
- Sewer
- Public Sewer
- Show Street Address
- Yes
- Style
- Traditional
- Subdivision
- Emerywood
- Water
- Public
- Water Heater
- Gas
- Year Built
- 1925
Mortgage Calculator
Listing courtesy of Coldwell Banker Advantage. Contact:
Selling Office: Berkshire Hathaway HomeServices Carolinas Realty.