2710 Splitbrooke Drive, High Point, NC 27265
- $470,000
- 4
- BD
- 5
- BA
- 2,750
- SqFt




- Sold Price
- $470,000
- List Price
- $465,000
- Closing Date
- Jan 10, 2025
- MLS#
- 1163740
- Status
- CLOSED
- Type
- Single Family Residential
- Subtype
- Stick/Site Built
- Bedrooms
- 4
- Bathrooms
- 5
- Full-baths
- 4
- Half-baths
- 1
- Living Area
- 2,750
- Lot Size
- 16,988
- Neighborhood
- Barrington Estates
- Garage Spaces
- 3
Property Description
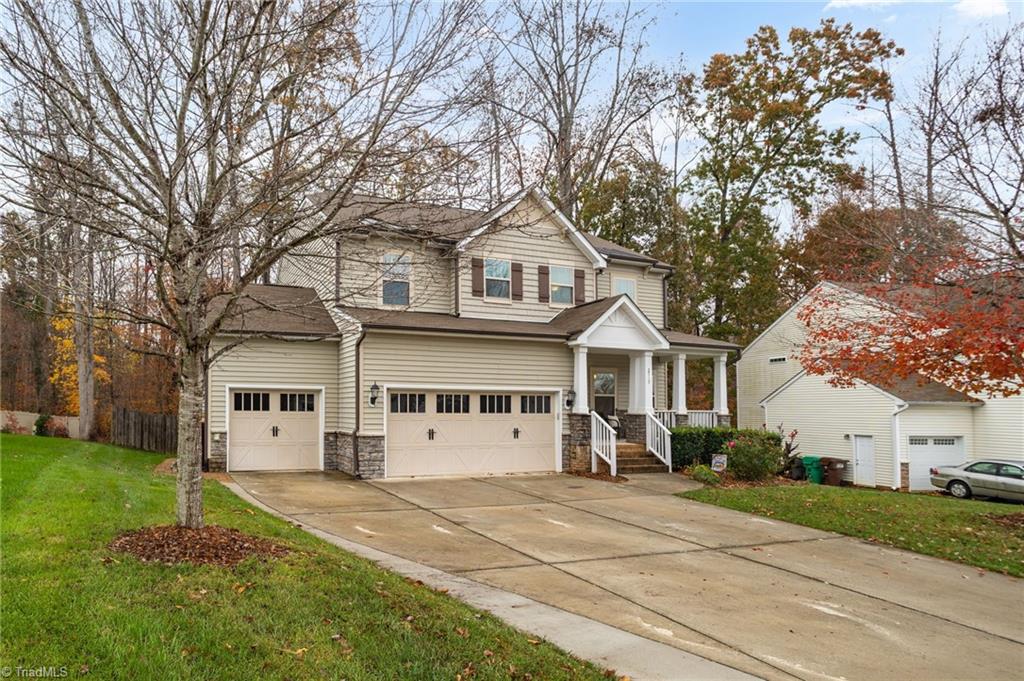
This Home has it ALL! The front porch invites you in to the stunning Open Floor Plan w/ LVP floors throughout the main level. Detailed molding, coffered ceiling & Gas Fireplace all add to the charm. Kitchen includes fabulous island, granite counters, stainless steel appliances including refrigerator & custom pantry. First Floor Bedroom w/separate entrance & Private Bathroom is perfect for an in-law suite, student living, income producing space, or home office. Extended Covered Deck w/Custom Patio, Firepit, Fenced Backyard & Creek offer Beauty & Privacy for Relaxation as well as Space for Entertaining. 3 car garage w/high ceilings provide extra storage space. Tall crawl space allows for even more storage! Brand New Carpet on 2nd Floor. Fresh Paint Throughout. Neighborhood Pool! Close proximity to High Point Greenway walking trails, major highways, shopping, dining, airport & several charter & private schools & HPU. Such a Practical yet Lovely Home. Schedule your Appointment today!
/u.realgeeks.media/southernrootsrealtygroup/High_Resolution_Files_(2).jpg)
Additional Information
- Acres
- 0.39
- Appliances
- Microwave, Dishwasher, Disposal, Free-Standing Range, Gas Water Heater
- Built Information
- Existing
- Cooling Type
- Central Air
- Exterior Features
- Garden
- Fenced
- Yes
- Fencing
- Fenced, Privacy
- Fireplaces
- 1
- Flooring
- Carpet, Tile, Vinyl
- Garage Description
- Attached Garage
- Heating
- Forced Air, Natural Gas
- Heating Fuel
- Natural Gas
- Home Owners Assoc
- Yes
- Hoa Fee Amount
- $57
- Interior Features
- Arched Doorways, Ceiling Fan(s), Dead Bolt(s), Soaking Tub, In-Law Floorplan, Kitchen Island, Pantry, Separate Shower, Solid Surface Counter
- Living Area
- 2,750
- Lot Dimensions
- 73' x 173' x 110' x 184'
- Lot Size
- 16,988
- Parking
- Garage, Driveway, Garage Door Opener, Attached
- Sewer
- Public Sewer
- Show Street Address
- Yes
- Subdivision
- Barrington Estates
- Water
- Public
- Water Heater
- Gas
- Year Built
- 2013
Mortgage Calculator
Listing courtesy of United Realty Group Inc. Contact:
Selling Office: Keller Williams Realty.