6825 Shields Drive, Oak Ridge, NC 27310
- $1,362,050
- 4
- BD
- 5
- BA
- 4,408
- SqFt




- Sold Price
- $1,362,050
- List Price
- $1,300,000
- Closing Date
- Jun 12, 2025
- MLS#
- 1164235
- Status
- CLOSED
- Type
- Single Family Residential
- New Construction
- Yes
- Subtype
- Stick/Site Built
- Bedrooms
- 4
- Bathrooms
- 5
- Full-baths
- 4
- Half-baths
- 1
- Living Area
- 4,408
- Lot Size
- 42,688
- Neighborhood
- Riverside At Oak Ridge
- Garage Spaces
- 4
Property Description
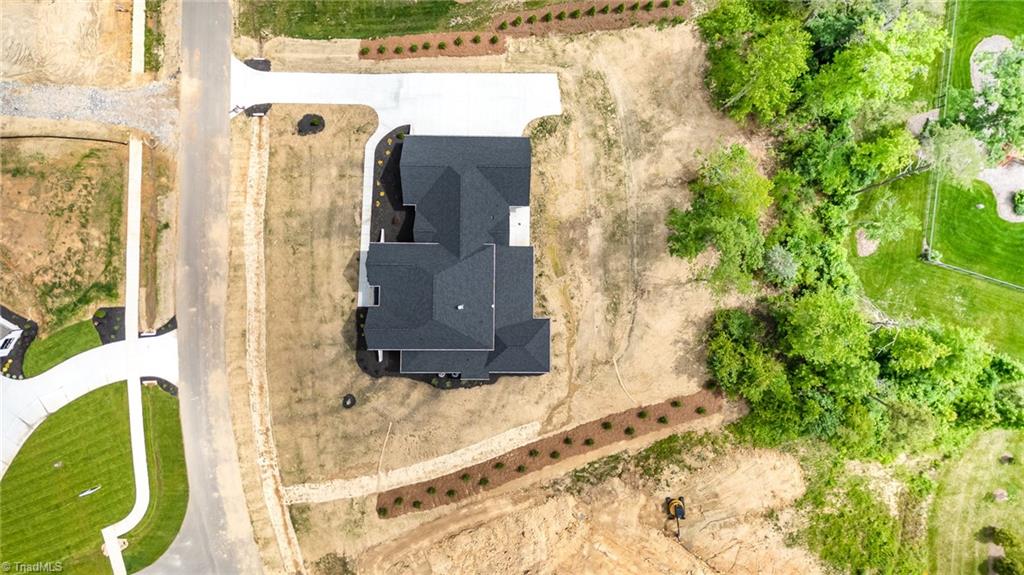
Extraordinary custom designed home by RS Dezern Construction has all the features you want in a neighborhood offering recreational community amenities (pool, tennis and clubhouse) and the feel of being away from it all! State-of-the-art kitchen with Thermador appliance package, large center island, gas cooktop & large walk-in pantry with appliance shelf, wine refrigerator and Costco door so loading items from garage is easy! This open floor plan is designed for today's living & perfect for entertaining. Primary & guest suite are located on the main level. Luxurious primary spa-like bath features a walk-in shower, free standing tub and enormous walk in closet. Upstairs boasts 2 spacious bedrooms and large bonus rm. Enjoy a clutter free garage with the Versa lift system in garage gaining access to attic storage space in attic. Work from home in spacious main level office The large covered porch is the perfect setting for relaxation!. 4 car garage! Estimated completion April 2025.
/u.realgeeks.media/southernrootsrealtygroup/High_Resolution_Files_(2).jpg)
Additional Information
- Acres
- 0.98
- Appliances
- Microwave, Oven, Dishwasher, Gas Cooktop, Tankless Water Heater
- Built Information
- New
- Cooling Type
- Central Air
- Elementary School
- Oak Ridge
- Energy
- Insulated Doors, Insulated Windows
- Fireplaces
- 1
- Flooring
- Carpet, Tile, Wood
- Garage Description
- Attached Garage, Side Load Garage
- Heating
- Forced Air, Heat Pump, Electric, Natural Gas
- Heating Fuel
- Electric, Natural Gas
- High School
- Northwest
- Home Owners Assoc
- Yes
- Hoa Fee Amount
- $1500
- Interior Features
- Great Room, Ceiling Fan(s), Dead Bolt(s), Freestanding Tub, Kitchen Island, Pantry, Separate Shower
- Living Area
- 4,408
- Lot Size
- 42,688
- Middle School
- Northwest
- Parking
- Driveway, Garage, Garage Door Opener, Attached, Garage Faces Side
- Sewer
- Septic Tank
- Show Street Address
- Yes
- Subdivision
- Riverside At Oak Ridge
- Water
- Well
- Water Heater
- Tankless
- Year Built
- 2024
Mortgage Calculator
Listing courtesy of Allen Tate Summerfield. Contact:
Selling Office: Tyler Redhead & McAlister Real Estate, LLC.