8190 Rob Roy Drive, Summerfield, NC 27358
- $900,000
- 4
- BD
- 5
- BA
- 3,628
- SqFt




- Sold Price
- $900,000
- List Price
- $910,000
- Closing Date
- Jul 31, 2025
- MLS#
- 1164844
- Status
- CLOSED
- Type
- Single Family Residential
- New Construction
- Yes
- Subtype
- Stick/Site Built
- Bedrooms
- 4
- Bathrooms
- 5
- Full-baths
- 4
- Half-baths
- 1
- Living Area
- 3,628
- Lot Size
- 31,363
- Neighborhood
- Lennox Woods
- Garage Spaces
- 3
Property Description
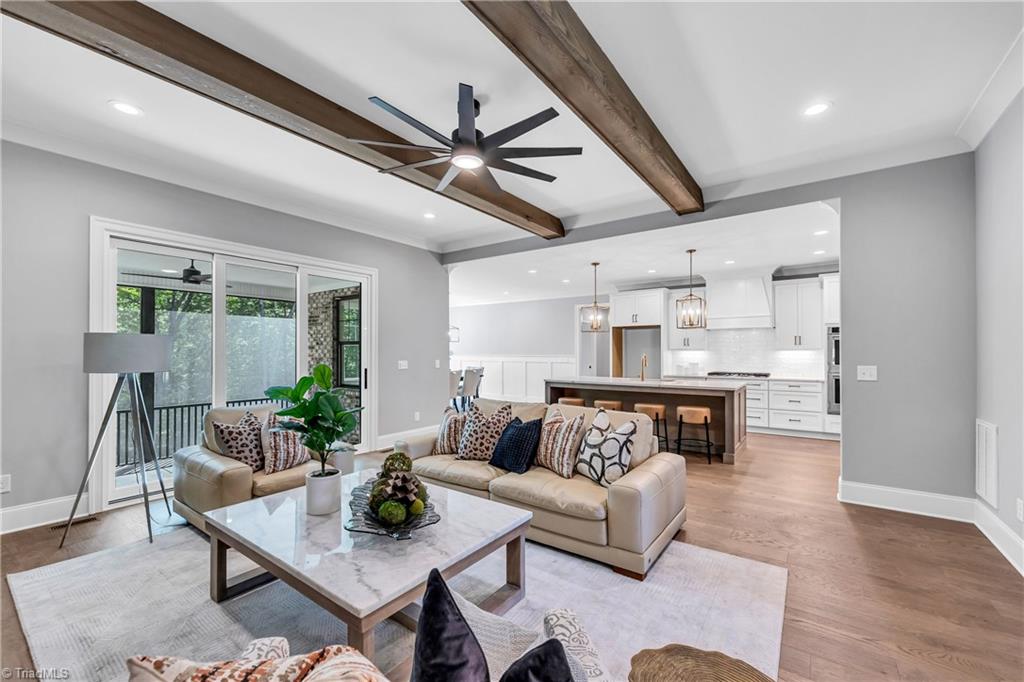
New Price! Stunning custom built by Wenco Homes Inc. in sought after Lennox Woods! Beautifully crafted with attention to detail and custom finishes throughout. The spacious living room features open shelves and built-in cabinets next to a cozy fireplace. Open kitchen with 5 burner gas cooktop, quartz countertops, double oven, large island and pantry, and a huge breakfast area! Primary suite has soaking tub, double vanity, large shower with frameless glass, and a large walk-in closet. Main level also includes an office and a second primary bedroom and private ensuite with walk-in tiled shower and huge walk-in closet perfect for an in-law suite. Upstairs you will find two additional bedrooms with walk-in closets, two full baths, media room, and a bonus room! Two large walk-in attics for great storage. Outside features a covered screened in porch overlooking a private backyard. 3 car garage. Neighborhood amenities include swimming pool, pickleball, tennis, and basketball.
/u.realgeeks.media/southernrootsrealtygroup/High_Resolution_Files_(2).jpg)
Additional Information
- Acres
- 0.72
- Appliances
- Microwave, Oven, Cooktop, Dishwasher, Double Oven, Gas Cooktop, Gas Water Heater, Tankless Water Heater
- Built Information
- New
- Cooling Type
- Central Air
- Elementary School
- Northern
- Fireplaces
- 1
- Flooring
- Carpet, Engineered Hardwood, Tile
- Garage Description
- Attached Garage
- Heating
- Forced Air, Heat Pump, Multiple Systems, Electric, Natural Gas
- Heating Fuel
- Electric, Natural Gas
- High School
- Northern
- Home Owners Assoc
- Yes
- Hoa Fee Amount
- $280
- Interior Features
- Freestanding Tub, Soaking Tub, In-Law Floorplan, Kitchen Island, Pantry
- Living Area
- 3,628
- Lot Size
- 31,363
- Middle School
- Northern
- Parking
- Garage, Garage Door Opener, Attached
- Sewer
- Septic Tank
- Show Street Address
- Yes
- Subdivision
- Lennox Woods
- Water
- Public, Well
- Water Heater
- Gas, Tankless
- Year Built
- 2025
Mortgage Calculator
Listing courtesy of Karen Bolyard Real Estate Group Brokered by eXp Realty. Contact:
Selling Office: Berkshire Hathaway HomeServices Carolinas Realty.