6104 Morganshire Drive, Summerfield, NC 27358
- $700,000
- 4
- BD
- 4
- BA
- 4,757
- SqFt






- Sold Price
- $700,000
- List Price
- $750,000
- Closing Date
- Aug 22, 2025
- MLS#
- 1165096
- Status
- CLOSED
- Type
- Single Family Residential
- Subtype
- Stick/Site Built
- Bedrooms
- 4
- Bathrooms
- 4
- Full-baths
- 3
- Half-baths
- 1
- Living Area
- 4,757
- Lot Size
- 40,946
- Neighborhood
- Trotter Ridge
- Garage Spaces
- 4
Property Description
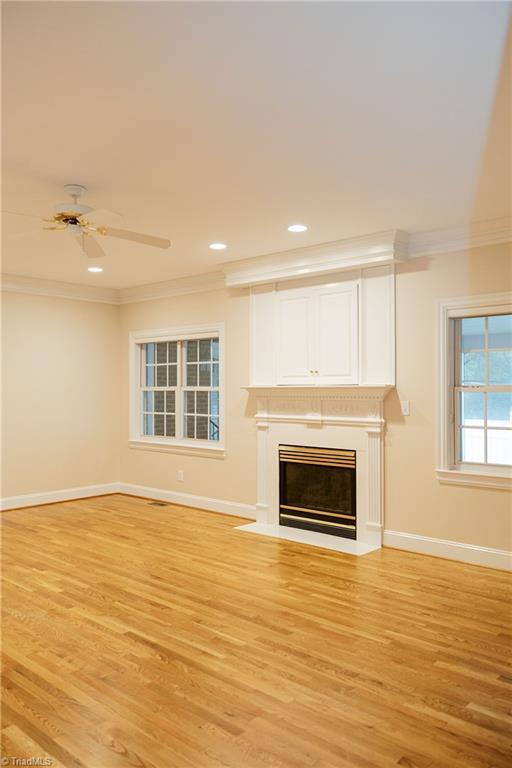
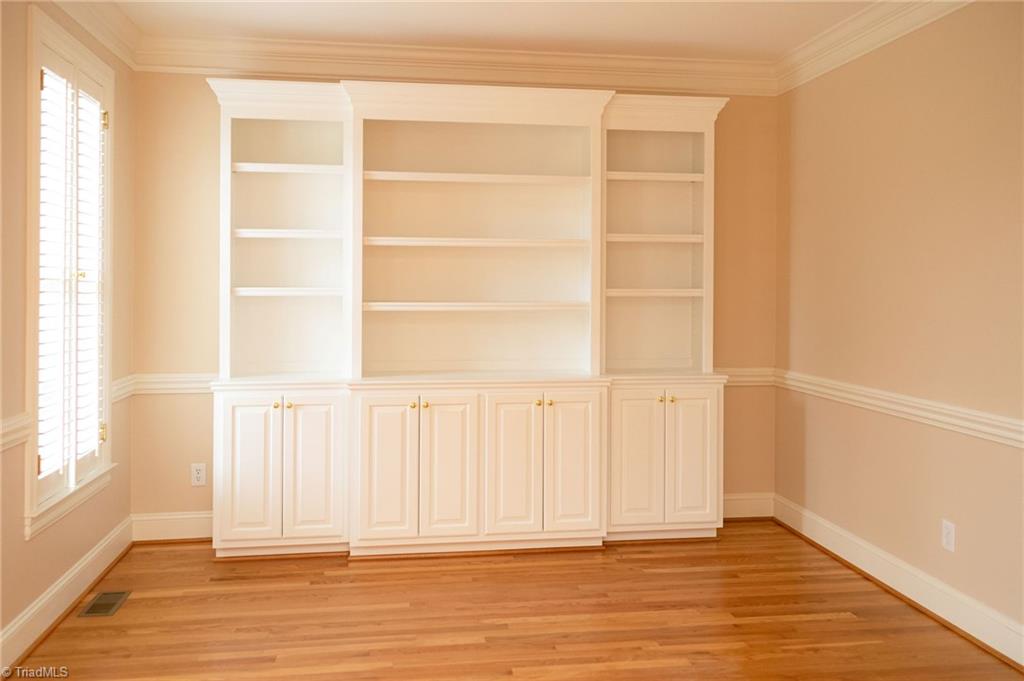
What a Gem! One owner custom-built home in the highly sought after Trotter Ridge II subdivision, meticulously cared for! If you are looking for space this is the home for you. The Loft on the 3rd floor can be used as a 5th bedroom. This home has 2 offices, Exercise room, Bonus room and a huge Recreation Room that is heated and cooled with a mini split. Home currently has 4 garages; however, this recreation room can easily be converted to make this a 6-garage home! If you need storage, you will love the huge walk-out floored attic. Home has a Generac Generator, so you don't have to worry about losing power! New paint throughout the home (walls and trim), new carpet in some rooms, refinished hardwood floors on the main, and new garage floor coating. Home is surrounded by beautiful bushes and extensive hardscaping that makes this home a must see. Love to entertain. Enjoy time outside in the covered screened patio for social gatherings. This home is a must see! Schedule your showing today.
/u.realgeeks.media/southernrootsrealtygroup/High_Resolution_Files_(2).jpg)
Additional Information
- Acres
- 0.94
- Appliances
- Microwave, Dishwasher, Free-Standing Range, Gas Water Heater
- Built Information
- Existing
- Cooling Type
- Central Air
- Elementary School
- Oak Ridge
- Fenced
- Yes
- Fencing
- Fenced, Privacy
- Fireplaces
- 1
- Flooring
- Carpet, Tile, Vinyl, Wood
- Garage Description
- Attached Garage, Side Load Garage
- Heating
- Heat Pump, Natural Gas
- Heating Fuel
- Natural Gas
- High School
- Northwest
- Home Owners Assoc
- Yes
- Hoa Fee Amount
- $475
- Interior Features
- Great Room, Built-in Features, Ceiling Fan(s), Dead Bolt(s), Soaking Tub, Pantry, Central Vacuum
- Land Description
- Cleared, Level
- Living Area
- 4,757
- Lot Description
- Cleared, Level
- Lot Size
- 40,946
- Middle School
- Northwest Guilford
- Parking
- Driveway, Garage, Attached, Garage Faces Side
- Sewer
- Septic Tank
- Show Street Address
- Yes
- Style
- Transitional
- Subdivision
- Trotter Ridge
- Water
- Well
- Water Heater
- Gas
- Year Built
- 1996
Mortgage Calculator
Listing courtesy of House Trackers Realty, Inc.. Contact:
Selling Office: eXp Realty.