2519 Sunnycrest Drive, Reidsville, NC 27320
- $300,000
- 3
- BD
- 2
- BA
- 1,260
- SqFt




- Sold Price
- $300,000
- List Price
- $304,900
- Closing Date
- Jan 30, 2025
- MLS#
- 1165392
- Status
- CLOSED
- Type
- Single Family Residential
- Subtype
- Stick/Site Built
- Bedrooms
- 3
- Bathrooms
- 2
- Full-baths
- 2
- Living Area
- 1,260
- Lot Size
- 25,264
- Neighborhood
- John D. Carter Jr.
- Garage Spaces
- 2
Property Description
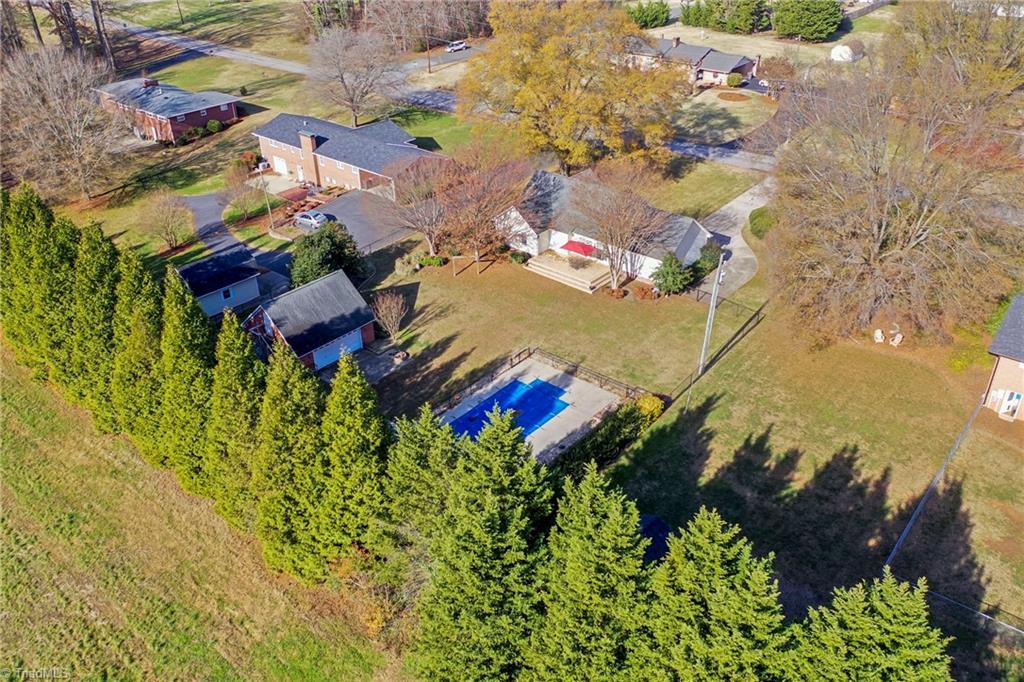
Step through the inviting entry of this home to find a beautiful, well maintained, transitional ranch. Its well appointed kitchen features upgraded cabinets, granite counters and separate pantry. Primary bedroom with en suite bath and double vanity. There's a two car attached garage with separate parking pad. Need more garage/workshop space? Always wanted your own pool? Well then, this home is the one for you! Serene setting at rear of home boasts a large deck overlooking a fenced pool and a two car garage/workshop. Arrange a showing today! It's MUST see!
/u.realgeeks.media/southernrootsrealtygroup/High_Resolution_Files_(2).jpg)
Additional Information
- Acres
- 0.58
- Appliances
- Microwave, Dishwasher, Free-Standing Range, Electric Water Heater
- Built Information
- Existing
- Cooling Type
- Central Air
- Elementary School
- Monroeton
- Energy
- Insulated Doors, Insulated Windows, Storm Doors
- Fenced
- Yes
- Fencing
- Fenced
- Fireplaces
- 1
- Flooring
- Tile, Vinyl
- Foundation Basement
- Slab
- Garage Description
- Attached Garage, Detached Garage
- Heating
- Forced Air, Natural Gas
- Heating Fuel
- Natural Gas
- High School
- Rockingham County
- Interior Features
- Ceiling Fan(s), Pantry, Solid Surface Counter, Vaulted Ceiling(s)
- Land Description
- Level
- Living Area
- 1,260
- Lot Description
- Level
- Lot Dimensions
- 128 x 199 x 125 x 198
- Lot Size
- 25,264
- Middle School
- Rockingham County
- Parking
- Garage, Garage Door Opener, Attached, Detached
- Sewer
- Public Sewer
- Show Street Address
- Yes
- Style
- Transitional
- Subdivision
- John D. Carter Jr.
- Water
- Well
- Water Heater
- Electric
- Year Built
- 2003
Mortgage Calculator
Listing courtesy of Century 21 Sterling Triad. Contact:
Selling Office: Allen Tate Oak Ridge Commons.