814 Brookfield Drive, Gibsonville, NC 27249
- $537,381
- 5
- BD
- 4
- BA
- 3,158
- SqFt



- Sold Price
- $537,381
- List Price
- $552,036
- Closing Date
- May 05, 2025
- MLS#
- 1165845
- Status
- CLOSED
- Type
- Single Family Residential
- New Construction
- Yes
- Subtype
- Stick/Site Built
- Bedrooms
- 5
- Bathrooms
- 4
- Full-baths
- 3
- Half-baths
- 1
- Living Area
- 3,158
- Lot Size
- 13,068
- Neighborhood
- Owen Park
- Garage Spaces
- 2
Property Description
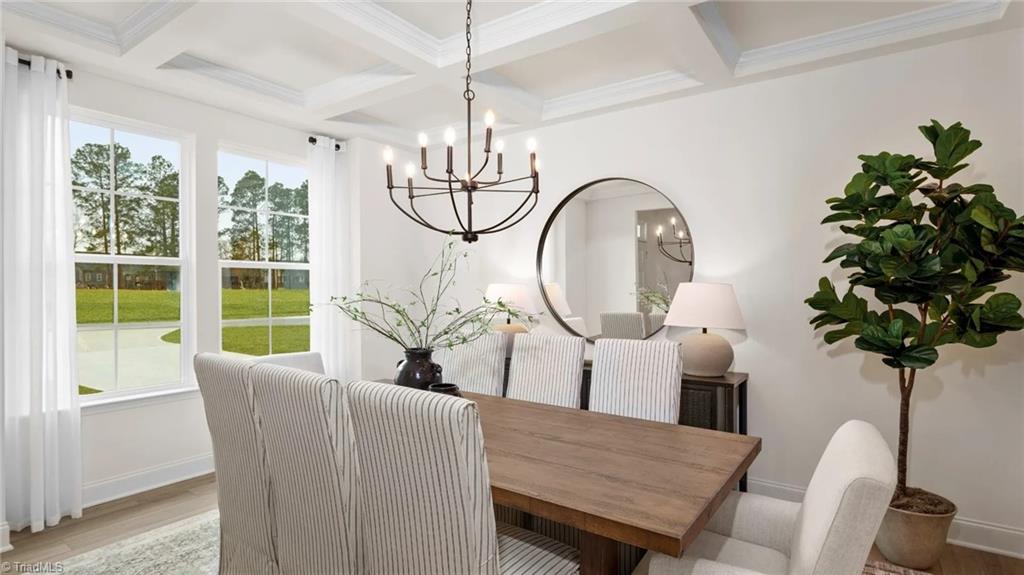
Welcome to Owen Park Lot #5 -the Stonefield! This beautifully designed home combines style & comfort. The heart of the home is its Kitchen, featuring a HUGE 12-foot island & a convenient butler’s pantry. It flows into a bright breakfast area & a large Family Room w/fireplace—ideal for both meals & relaxation. You’ll also find an elegant Dining Room w/coffered ceilings, Living Room, a main floor bedroom w/full bathroom—Plus, a half bath is conveniently located nearby. Upstairs, the oversized Primary Suite offers privacy w/tray ceiling, large walk-in closet, & luxurious bathroom w/double sink vanity, private toilet area, & a walk-in tiled shower w/bench seat. Down the hall, three additional bedrooms & a fun loft area are perfect for family time, games, or movie nights. The covered back porch is perfect for entertaining!
/u.realgeeks.media/southernrootsrealtygroup/High_Resolution_Files_(2).jpg)
Additional Information
- Acres
- 0.30
- Appliances
- Microwave, Dishwasher, Disposal, Exhaust Fan, Free-Standing Range, Electric Water Heater
- Built Information
- New
- Cooling Type
- Central Air
- Elementary School
- Highland
- Energy
- Insulated Doors, Insulated Windows
- Exterior Features
- Lighting, Garden
- Fireplaces
- 1
- Flooring
- Carpet, Vinyl
- Foundation Basement
- Slab
- Garage Description
- Attached Garage, Front Load Garage
- Heating
- Forced Air, Natural Gas
- Heating Fuel
- Natural Gas
- High School
- Western Alamance
- Home Owners Assoc
- Yes
- Hoa Fee Amount
- $50
- Interior Features
- Dead Bolt(s), Kitchen Island, Pantry, Separate Shower, Solid Surface Counter
- Land Description
- City Lot, Level
- Living Area
- 3,158
- Lot Description
- City Lot, Level
- Lot Size
- 13,068
- Middle School
- Western
- Parking
- Driveway, Garage, Paved, Garage Door Opener, Attached, Garage Faces Front
- Sewer
- Public Sewer
- Show Street Address
- Yes
- Subdivision
- Owen Park
- Water
- Public
- Water Heater
- Electric
- Year Built
- 2025
Mortgage Calculator
Listing courtesy of DRB Group North Carolina LLC. Contact:
Selling Office: DRB Group North Carolina LLC.