208 Shadow Valley Road, High Point, NC 27262
- $860,000
- 5
- BD
- 5
- BA
- 5,112
- SqFt




- Sold Price
- $860,000
- List Price
- $930,000
- Closing Date
- Apr 29, 2025
- MLS#
- 1166316
- Status
- CLOSED
- Type
- Single Family Residential
- Subtype
- Stick/Site Built
- Bedrooms
- 5
- Bathrooms
- 5
- Full-baths
- 4
- Half-baths
- 1
- Living Area
- 5,112
- Lot Size
- 124,146
- Neighborhood
- Emerywood Estates
- Garage Spaces
- 2
Property Description
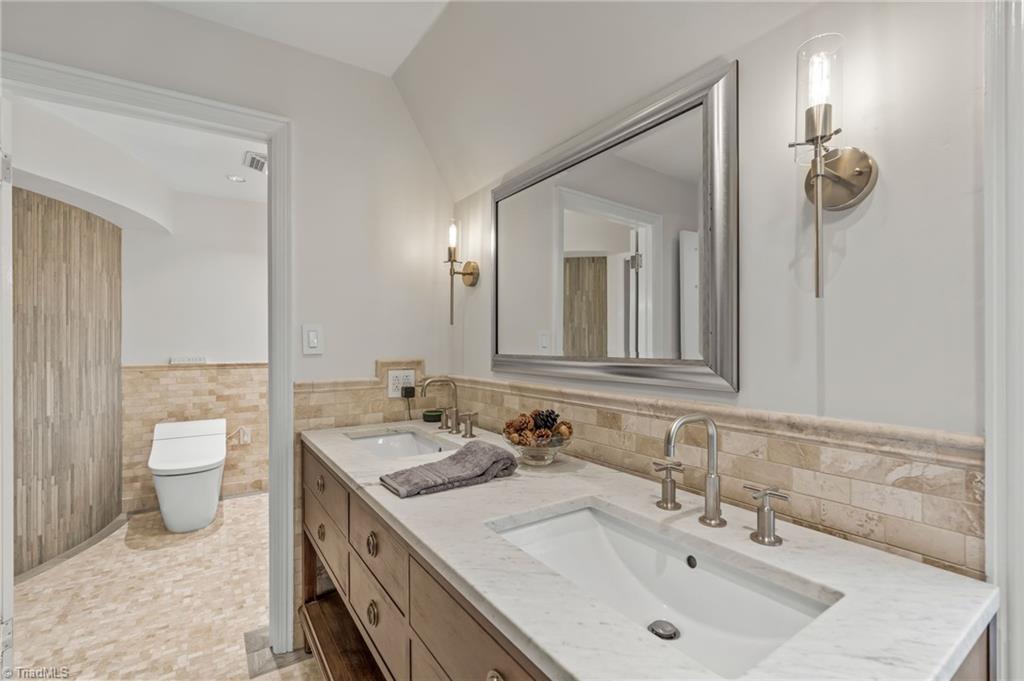
Step into this beautiful French Provincial home set on 2.85 acres in Davidson County. It is grand and luxurious yet cozy and comfortable, ready for your family to enjoy! This home features two primary bedrooms with en-suites on the main and second floor. The primary bedroom on the second floor boasts a luxurious bathroom with soaking tub and Brizo steam shower system including lighting, music, and aromatherapy. The kitchen is a chef's dream with stainless steel appliances including a 48" gas range. Beautiful hardwood floors throughout most of the home as well as Italian marble floors in the kitchen, foyer, and basement. New HVACs and windows were installed in 2022. Restoration Hardware lighting throughout most of the home. Don't miss this opportunity to have Davidson County taxes and a beautiful picturesque setting to make you feel like you are miles away from town when in fact you are just minutes from all of the conveniences of downtown High Point.
/u.realgeeks.media/southernrootsrealtygroup/High_Resolution_Files_(2).jpg)
Additional Information
- Acres
- 2.85
- Appliances
- Dishwasher, Disposal, Double Oven, Range, Gas Cooktop, Range Hood, Gas Water Heater, Tankless Water Heater
- Built Information
- Existing
- Cooling Type
- Central Air, Multi Units
- Exterior Features
- Lighting, Sprinkler System
- Fenced
- Yes
- Fencing
- Fenced
- Fireplaces
- 3
- Flooring
- Stone, Tile, Wood
- Garage Description
- Attached Garage
- Heating
- Fireplace(s), Forced Air, Heat Pump, Multiple Systems, Electric
- Heating Fuel
- Electric
- Interior Features
- Built-in Features, Ceiling Fan(s), Dead Bolt(s), Freestanding Tub
- Land Description
- Partially Cleared, Partially Wooded, Sloped
- Living Area
- 5,112
- Lot Description
- Partially Cleared, Partially Wooded, Sloped
- Lot Size
- 124,146
- Parking
- Driveway, Garage, Paved, Garage Door Opener, Attached
- Sewer
- Septic Tank
- Show Street Address
- Yes
- Style
- French Provincial
- Subdivision
- Emerywood Estates
- Water
- Public
- Water Heater
- Gas, Tankless
- Year Built
- 1970
Mortgage Calculator
Listing courtesy of Coldwell Banker Advantage. Contact:
Selling Office: Center Towne Realtors.