121 Willow Bend Drive, King, NC 27021
- $345,000
- 3
- BD
- 4
- BA
- 3,270
- SqFt




- Sold Price
- $345,000
- List Price
- $345,000
- Closing Date
- Mar 11, 2025
- MLS#
- 1167070
- Status
- CLOSED
- Type
- Single Family Residential
- Subtype
- Stick/Site Built
- Bedrooms
- 3
- Bathrooms
- 4
- Full-baths
- 3
- Half-baths
- 1
- Living Area
- 3,270
- Lot Size
- 15,245
- Neighborhood
- Northridge
- Garage Spaces
- 2
Property Description
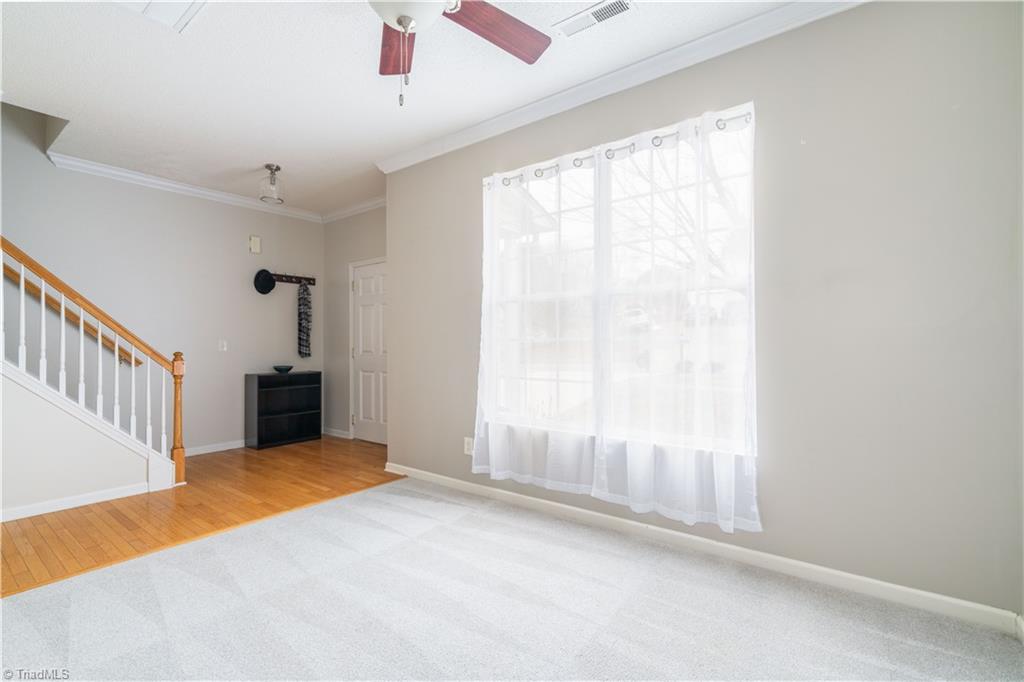
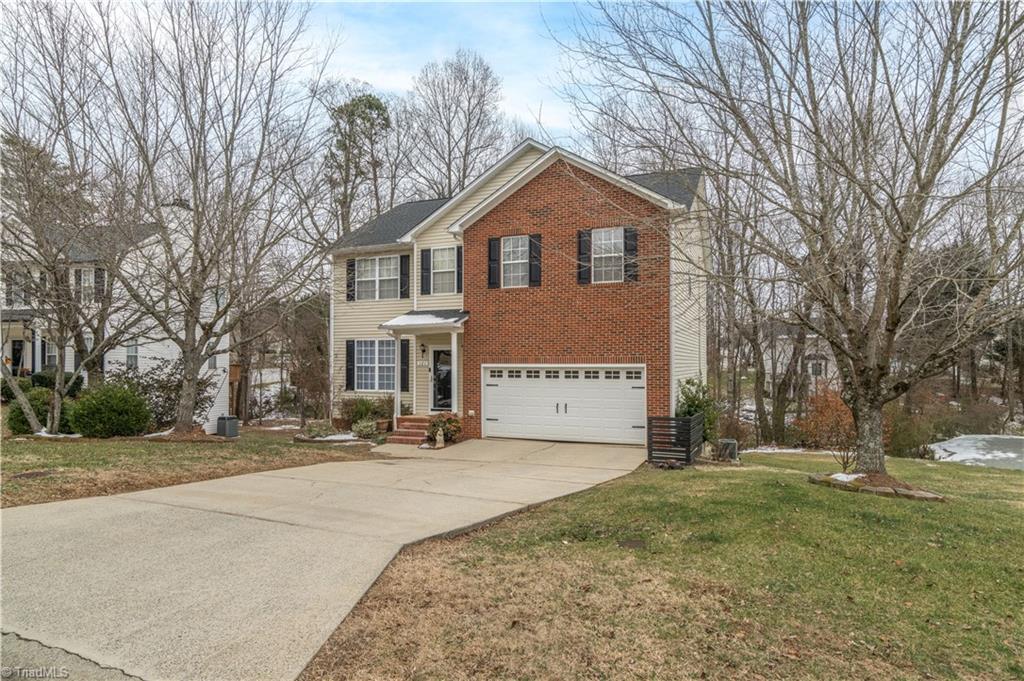
Welcome to this exceptional home nestled in a beautiful neighborhood! Step inside to a spacious dining area that flows seamlessly into the open-concept living room and kitchen. The living room features a fireplace, creating a warm and inviting atmosphere. This 2-story gem boasts a fully finished walk-out basement with a full bathroom, offering versatile space for recreation or guests. The Kitchen has granite cc, tile backsplash, and SS appliances. A dedicated office and a convenient half bath complete the main floor. Upstairs, you’ll find three generously sized bedrooms, including a primary suite that features a soaking tub and a separate shower. A large loft area provides extra space for relaxation, work, or play. Outdoor living is a dream with an oversized deck that leads to a cozy firepit area, perfect for entertaining or unwinding. Best of all, this home is located in a neighborhood with no HOA, giving you freedom and flexibility.
/u.realgeeks.media/southernrootsrealtygroup/High_Resolution_Files_(2).jpg)
Additional Information
- Acres
- 0.35
- Appliances
- Microwave, Dishwasher, Disposal, Free-Standing Range, Cooktop, Electric Water Heater, Gas Water Heater
- Built Information
- Existing
- Cooling Type
- Central Air, Heat Pump, Multi Units
- Fencing
- None
- Fireplaces
- 1
- Flooring
- Carpet, Tile, Vinyl, Wood
- Garage Description
- Attached Garage
- Heating
- Forced Air, Heat Pump, Multiple Systems, Electric, Natural Gas
- Heating Fuel
- Electric, Natural Gas
- Interior Features
- Built-in Features, Ceiling Fan(s), Dead Bolt(s), Soaking Tub, Pantry, Separate Shower, Solid Surface Counter
- Land Description
- City Lot, Subdivided, Sloped
- Living Area
- 3,270
- Lot Description
- City Lot, Subdivided, Sloped
- Lot Dimensions
- 90 x 148 x 112 x 159
- Lot Size
- 15,245
- Parking
- Driveway, Garage, Paved, Attached
- Sewer
- Public Sewer
- Show Street Address
- Yes
- Style
- Traditional
- Subdivision
- Northridge
- Water
- Public
- Water Heater
- Electric, Gas
- Year Built
- 2002
Mortgage Calculator
Listing courtesy of Keller Williams Realty Elite. Contact:
Selling Office: Coldwell Banker Advantage.