6991 Saratoga Court, Summerfield, NC 27358
- $645,000
- 4
- BD
- 3
- BA
- 3,529
- SqFt




- Sold Price
- $645,000
- List Price
- $650,000
- Closing Date
- Feb 13, 2025
- MLS#
- 1167100
- Status
- CLOSED
- Type
- Single Family Residential
- Subtype
- Stick/Site Built
- Bedrooms
- 4
- Bathrooms
- 3
- Full-baths
- 2
- Half-baths
- 1
- Living Area
- 3,529
- Lot Size
- 48,351
- Neighborhood
- Wilson Farm
- Garage Spaces
- 2
Property Description
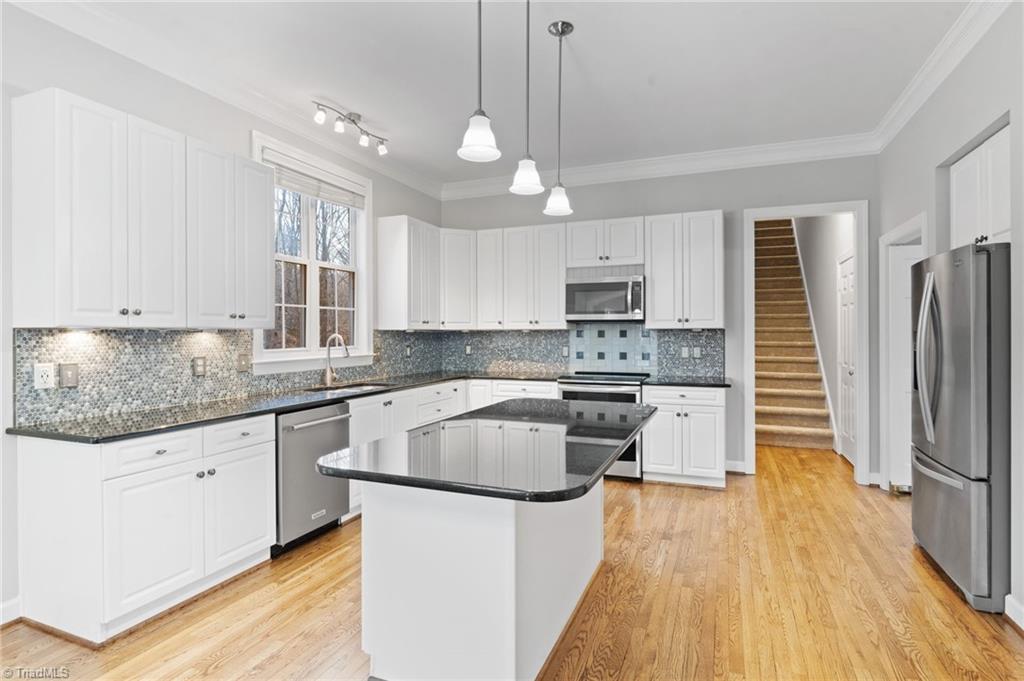
Welcome home to 6991 Saratoga Ct! A stately home perfectly situated on a picturesque 1+acre lot in a quiet cul-de-sac which backs up to over 6 acres of common space! The main level boasts soaring 10'ceilings, office, formal dining room, spacious eat-in kitchen, &cozy family room complete w/fireplace ~ perfect for gatherings! Upstairs,you’ll find 4 generously sized BDRMS & 2 BA,providing ample space for family&guests. The third floor features an enormous bonus room ideal for a game room,2nd office,or additional living area.Step outside to your personal retreat. Relax on the deck or screened porch overlooking serene park-like views,or venture to the backyard oasis.The sparkling saltwater pool is complemented by amenities like a fire pit, & zip line, making this property an entertainer’s paradise! Encapsulated crawl & large attached workshop.This home truly feels like a vacation retreat while offering all the comforts of modern living.Don’t miss your chance to make this your forever home!
/u.realgeeks.media/southernrootsrealtygroup/High_Resolution_Files_(2).jpg)
Additional Information
- Acres
- 1.11
- Appliances
- Microwave, Dishwasher, Free-Standing Range, Cooktop, Electric Water Heater
- Built Information
- Existing
- Cooling Type
- Central Air
- Elementary School
- Stokesdale
- Fenced
- Yes
- Fencing
- Fenced
- Fireplaces
- 1
- Flooring
- Carpet, Tile, Vinyl, Wood
- Garage Description
- Attached Garage
- Heating
- Forced Air, Electric, Natural Gas
- Heating Fuel
- Electric, Natural Gas
- High School
- Northwest
- Home Owners Assoc
- Yes
- Hoa Fee Amount
- $350
- Interior Features
- Built-in Features
- Land Description
- Cul-De-Sac
- Living Area
- 3,529
- Lot Description
- Cul-De-Sac
- Lot Size
- 48,351
- Middle School
- Northwest Guilford
- Parking
- Driveway, Garage, Paved, Attached
- Sewer
- Septic Tank
- Show Street Address
- Yes
- Subdivision
- Wilson Farm
- Water
- Public, Well
- Water Heater
- Electric
- Year Built
- 2000
Mortgage Calculator
Listing courtesy of RE/MAX Realty Consultants. Contact:
Selling Office: 360 Realty.