5507 Sun Harbor Court, Browns Summit, NC 27214
- $495,000
- 3
- BD
- 3
- BA
- 2,633
- SqFt






- Sold Price
- $495,000
- List Price
- $495,000
- Closing Date
- Mar 12, 2025
- MLS#
- 1167133
- Status
- CLOSED
- Type
- Single Family Residential
- Subtype
- Stick/Site Built
- Bedrooms
- 3
- Bathrooms
- 3
- Full-baths
- 3
- Living Area
- 2,633
- Lot Size
- 33,976
- Neighborhood
- Friendship Glen
- Garage Spaces
- 3
Property Description
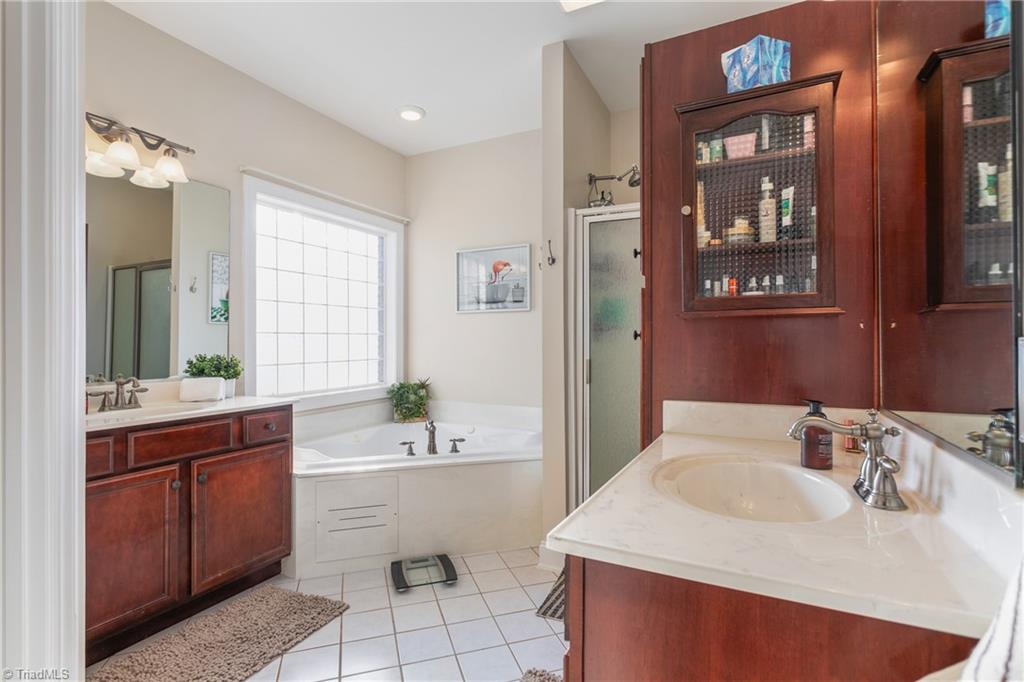
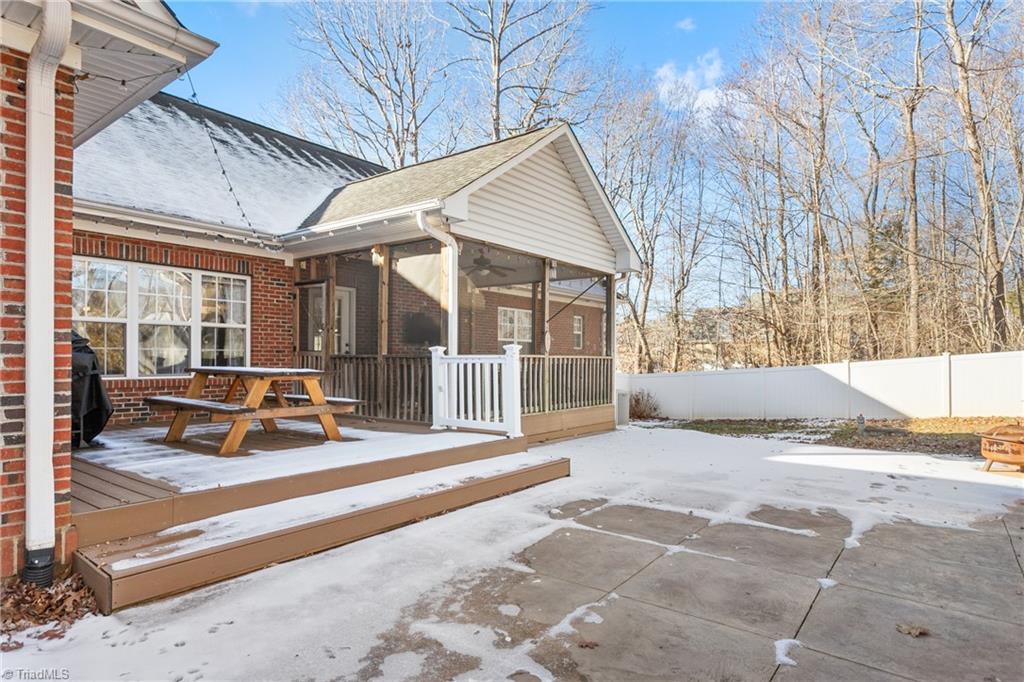
Check out this charming brick home with great indoor & outdoor living. Open floor plan which is perfect for entertaining, great room has vaulted ceilings, gas logs & hardwoods through out most of the house. Kitchen has one year old stainless steel appliances, gas stove, plenty of cabinetry, island, walk-in pantry & a breakfast nook. The entire house has been painted, the floors have been refinished & whole house water filtration system. Enjoy the primary suite on one side of the house, with a walk-in closet and 2 separate vanities, the other “wing” offers two bedrooms- each with their own baths and large closets. Large bonus upstairs - could be so many different flex spaces! Three car garage with work station & storage. You’ll love the outdoor spaces - screened in back porch, trex deck, stamped patio & raised garden beds - all on over 3/4 acre fenced-in lot. There is a 9-zone irrigation system as well. Very private & quiet neighborhood. Schedule your tour of this gem today!
/u.realgeeks.media/southernrootsrealtygroup/High_Resolution_Files_(2).jpg)
Additional Information
- Acres
- 0.78
- Appliances
- Microwave, Dishwasher, Free-Standing Range, Cooktop, Gas Water Heater, Tankless Water Heater
- Built Information
- Existing
- Cooling Type
- Central Air
- Elementary School
- Monticello-Brown Summit
- Exterior Features
- Garden, Sprinkler System
- Fenced
- Yes
- Fencing
- Fenced, Privacy
- Fireplaces
- 1
- Flooring
- Carpet, Laminate, Tile, Wood
- Garage Description
- Attached Garage, Side Load Garage
- Heating
- Heat Pump, Propane
- Heating Fuel
- Propane Gas
- High School
- Northeast
- Interior Features
- Great Room, Ceiling Fan(s), Dead Bolt(s), Soaking Tub, Kitchen Island, Pantry, Separate Shower, Solid Surface Counter, Vaulted Ceiling(s)
- Land Description
- Corner Lot, Level
- Living Area
- 2,633
- Lot Description
- Corner Lot, Level
- Lot Size
- 33,976
- Middle School
- Northeast
- Parking
- Driveway, Garage, Garage Door Opener, Attached, Garage Faces Side
- Sewer
- Septic Tank
- Show Street Address
- Yes
- Subdivision
- Friendship Glen
- Water
- Well
- Water Heater
- Gas, Tankless
- Year Built
- 2005
Mortgage Calculator
Listing courtesy of Tyler Redhead & McAlister Real Estate, LLC. Contact:
Selling Office: Keller Williams One.