5879 Odenton Lane, Pfafftown, NC 27040
- $362,000
- 5
- BD
- 4
- BA
- 2,807
- SqFt




- Sold Price
- $362,000
- List Price
- $362,000
- Closing Date
- Aug 19, 2025
- MLS#
- 1167870
- Status
- CLOSED
- Type
- Single Family Residential
- Subtype
- Stick/Site Built
- Bedrooms
- 5
- Bathrooms
- 4
- Full-baths
- 3
- Half-baths
- 1
- Living Area
- 2,807
- Lot Size
- 7,840
- Neighborhood
- Old Towne Village
- Garage Spaces
- 2
Property Description
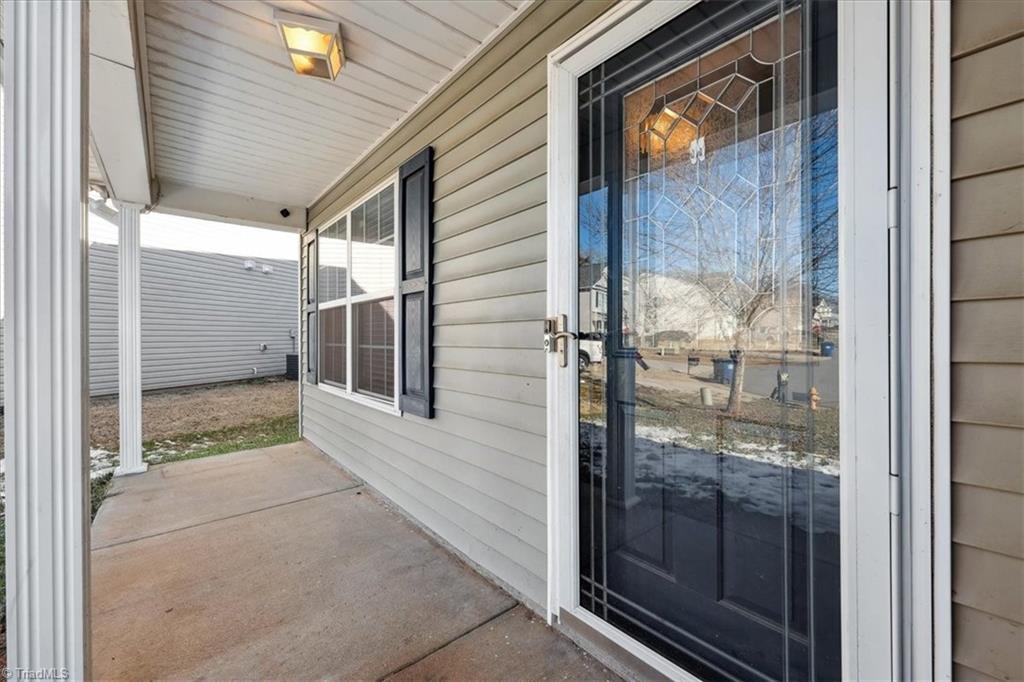
$5K CLOSING COST ASSISTANCE W/ APPROVED OFFER. New flooring on both levels. New interior/exterior paint. Very spacious 5 Bed/3.5 bth equipped w/ main level sunroom & oversized loft. All bedrooms large enough for king sized beds & desk. You'll absolutely love the spacious benefits this home offers! The main level master provides the comfortable living you've been looking for. The bath boast sep garden tub/shower/ double bowl sinks. There's an additional upper level suite w/ adjoined bath to welcome guest/in-laws. Enjoy gatherings using covered front porch, sunroom or patio on cul de sac lot. Kitchen opens to great room & formal dining room. The eat in bar & pantry are convenient must haves. Spacious mn level laundry. Multiple walk in closets & all bedrooms fit king sized beds. There's room for office, hobby & entertainment. Golf range, parks & more in Pfafftown, WS & Tobbaccoville. Low HOA. Shed, fridge, security system & electrical detached fireplace conveys. New stove & fridge (1yr).
/u.realgeeks.media/southernrootsrealtygroup/High_Resolution_Files_(2).jpg)
Additional Information
- Acres
- 0.18
- Appliances
- Microwave, Dishwasher, Free-Standing Range, Gas Water Heater
- Built Information
- Existing
- Cooling Type
- Central Air
- Energy
- Insulated Windows, Storm Doors
- Fencing
- None
- Flooring
- Carpet, Laminate
- Foundation Basement
- Slab
- Garage Description
- Attached Garage, Front Load Garage
- Heating
- Floor Furnace, Natural Gas
- Heating Fuel
- Natural Gas
- Home Owners Assoc
- Yes
- Hoa Fee Amount
- $24
- Interior Features
- Great Room, Ceiling Fan(s), Dead Bolt(s), Soaking Tub, Pantry, Separate Shower
- Land Description
- City Lot, Cleared, Cul-De-Sac, Level, Subdivided
- Living Area
- 2,807
- Lot Description
- City Lot, Cleared, Cul-De-Sac, Level, Subdivided
- Lot Dimensions
- 30.25 x 109.03 x 109.17 x 139.16
- Lot Size
- 7,840
- Parking
- Driveway, Garage, Attached, Garage Faces Front
- Sewer
- Public Sewer
- Show Street Address
- Yes
- Style
- Transitional
- Subdivision
- Old Towne Village
- Water
- Public
- Water Heater
- Gas
- Year Built
- 2012
Mortgage Calculator
Listing courtesy of Tawana Rice Realty LLC. Contact:
Selling Office: Tawana Rice Realty LLC.