5500 Tanyard Court, Oak Ridge, NC 27310
- $1,325,500
- 5
- BD
- 5
- BA
- 5,434
- SqFt





- Sold Price
- $1,325,500
- List Price
- $1,325,500
- Closing Date
- May 05, 2025
- MLS#
- 1168588
- Status
- CLOSED
- Type
- Single Family Residential
- Subtype
- Stick/Site Built
- Bedrooms
- 5
- Bathrooms
- 5
- Full-baths
- 4
- Half-baths
- 1
- Living Area
- 5,434
- Lot Size
- 362,419
- Garage Spaces
- 4
Property Description
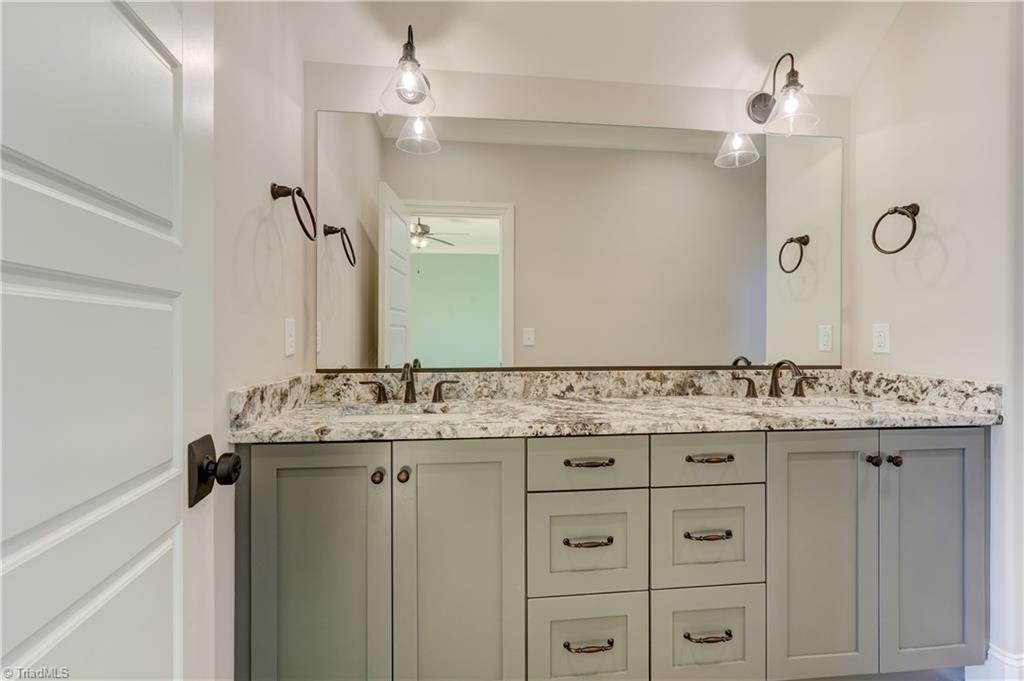
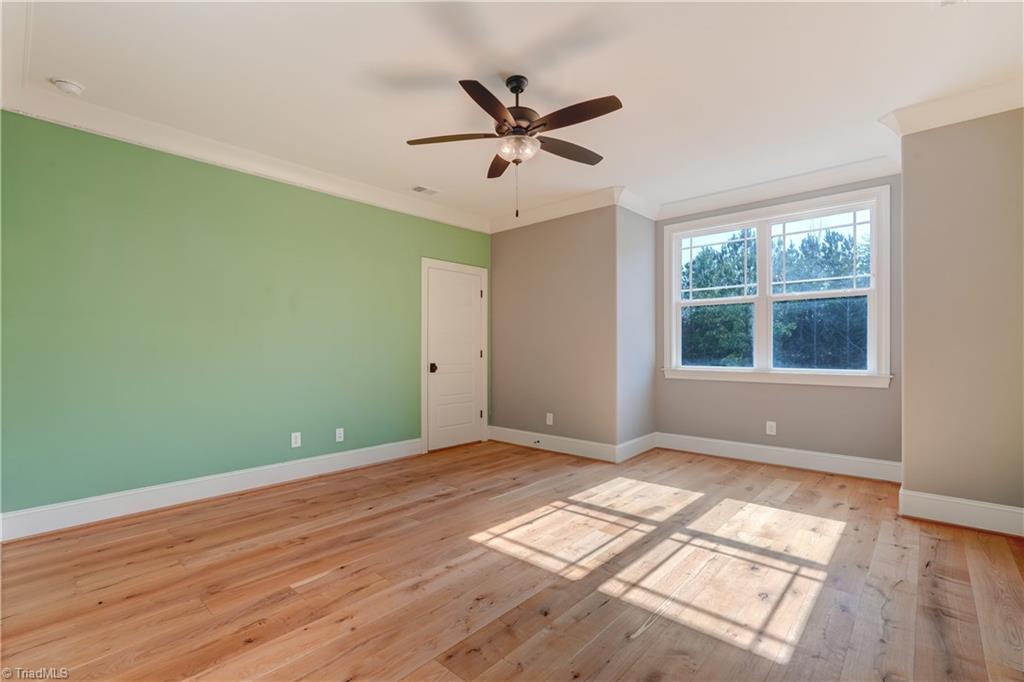
Custom 5 Bed 4.5 Bath in Oak Ridge with pool, 4 car garage and the privacy of being on 8.32 Acres. Home features gourmet kitchen with gas range, built in fridge, large center island, pot filler over cook top, wet bar, walk in pantry 12' x 6'6". Offers both primary and in-law suite on main floor. Primary offers two oversized walk in closets. Great room with fireplace overlooks fantastic out door living space with covered patio measuring 34 x 27 with outdoor grilling and bar area, zero entry pool with hot tub and tons of patio space. 10 ft ceilings throughout the main level and 9 ft on the second. Large bedrooms with exceptional closet space. Tons of walk in attic space for additional storage. Located less than 2 miles from Hwy 150 and 68. Convenient to shopping, schools, restaurants, and Oak Ridge Heritage Farm Park. Metal roof and No HOA. Septic permit for 5 bedrooms. Computer and Rec room on 2nd floor both have closets. Professional photos to come next week. Showings start Feb 6th.
/u.realgeeks.media/southernrootsrealtygroup/High_Resolution_Files_(2).jpg)
Additional Information
- Acres
- 8.32
- Appliances
- Built-In Refrigerator, Dishwasher, Disposal, Exhaust Fan, Gas Cooktop, Range Hood, Gas Water Heater, Tankless Water Heater
- Built Information
- Existing
- Cooling Type
- Central Air
- Elementary School
- Oak Ridge
- Exterior Features
- Garden, Gas Grill
- Fenced
- Yes
- Fencing
- Fenced
- Fireplaces
- 1
- Flooring
- Tile, Wood
- Garage Description
- Attached Garage
- Heating
- Forced Air, Natural Gas
- Heating Fuel
- Natural Gas
- High School
- Northwest
- Interior Features
- Great Room, Built-in Features, Ceiling Fan(s), Dead Bolt(s), Freestanding Tub, Soaking Tub, In-Law Floorplan, Kitchen Island, Pantry, Separate Shower, Solid Surface Counter, Wet Bar
- Land Description
- Dead End, Natural Land, Partially Cleared, Partially Wooded, Rolling Slope, Secluded
- Living Area
- 5,434
- Lot Description
- Dead End, Natural Land, Partially Cleared, Partially Wooded, Rolling Slope, Secluded
- Lot Size
- 362,419
- Middle School
- Northwest
- Parking
- Driveway, Garage, Paved, Garage Door Opener, Attached
- Sewer
- Septic Tank
- Show Street Address
- Yes
- Water
- Well
- Water Heater
- Gas, Tankless
- Year Built
- 2021
Mortgage Calculator
Listing courtesy of Keller Williams One. Contact:
Selling Office: Keller Williams One.