260 Ellington Road, Graham, NC 27253
- $535,000
- 3
- BD
- 2
- BA
- 2,000
- SqFt




- Sold Price
- $535,000
- List Price
- $540,000
- Closing Date
- Sep 11, 2025
- MLS#
- 1169015
- Status
- CLOSED
- Type
- Single Family Residential
- Subtype
- Stick/Site Built
- Bedrooms
- 3
- Bathrooms
- 2
- Full-baths
- 2
- Living Area
- 2,000
- Lot Size
- 52,707
- Garage Spaces
- 2
Property Description
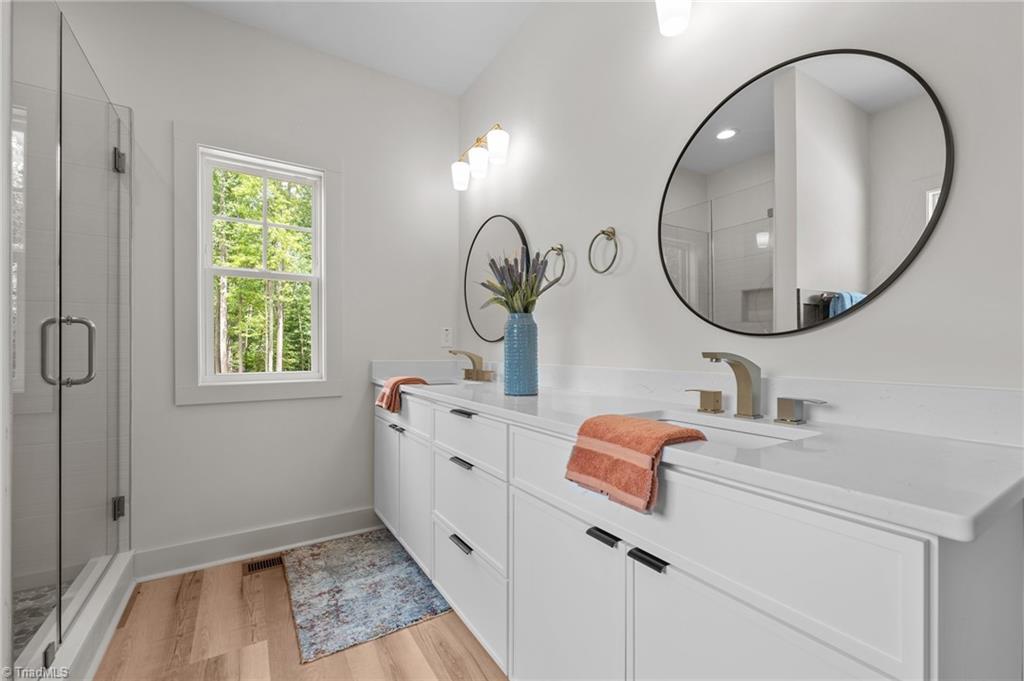
This stunning 3-bedroom, 2-bath home blends modern luxury with timeless charm. Step inside to an open-concept layout that feels both spacious and inviting — perfect for everyday living or entertaining. The gourmet kitchen is a true showstopper, featuring a large center island, elegant quartz countertops, and a classic subway tile backsplash. The living room shines with warm wood-accented ceilings, decorative beams, and a cozy electric inset fireplace — the ideal space to unwind. Host unforgettable dinners in the formal dining room, designed to bring people together. The private owner’s suite is your personal retreat, complete with dual vanities and a sleek tile shower for spa-like relaxation. Two guest bedrooms share a stylish hall bath, offering both function and comfort. Step outside to a beautiful covered back porch that overlooks a spacious backyard — perfect for morning coffee or weekend gatherings.
/u.realgeeks.media/southernrootsrealtygroup/High_Resolution_Files_(2).jpg)
Additional Information
- Acres
- 1.21
- Appliances
- Microwave, Dishwasher, Free-Standing Range, Electric Water Heater
- Built Information
- Existing
- Cooling Type
- Central Air
- Elementary School
- B. Everett Jordan
- Fencing
- None
- Fireplaces
- 1
- Flooring
- Vinyl
- Garage Description
- Attached Garage
- Heating
- Forced Air, Electric
- Heating Fuel
- Electric
- High School
- Southern Alamance
- Interior Features
- Ceiling Fan(s), Dead Bolt(s), Kitchen Island, Pantry
- Living Area
- 2,000
- Lot Size
- 52,707
- Middle School
- Southern
- Parking
- Driveway, Garage, Garage Door Opener, Attached
- Sewer
- Septic Tank
- Show Street Address
- Yes
- Style
- Traditional
- Water
- Well
- Water Heater
- Electric
- Year Built
- 2025
Mortgage Calculator
Listing courtesy of eXp Realty. Contact:
Selling Office: Keller Williams Central.