7806 Front Nine Drive, Stokesdale, NC 27357
- $655,000
- 4
- BD
- 4
- BA
- 2,906
- SqFt







- Sold Price
- $655,000
- List Price
- $650,000
- Closing Date
- Mar 28, 2025
- MLS#
- 1169490
- Status
- CLOSED
- Type
- Single Family Residential
- Subtype
- Stick/Site Built
- Bedrooms
- 4
- Bathrooms
- 4
- Full-baths
- 3
- Half-baths
- 1
- Living Area
- 2,906
- Lot Size
- 21,344
- Neighborhood
- Dawn Acres
- Garage Spaces
- 2
Property Description
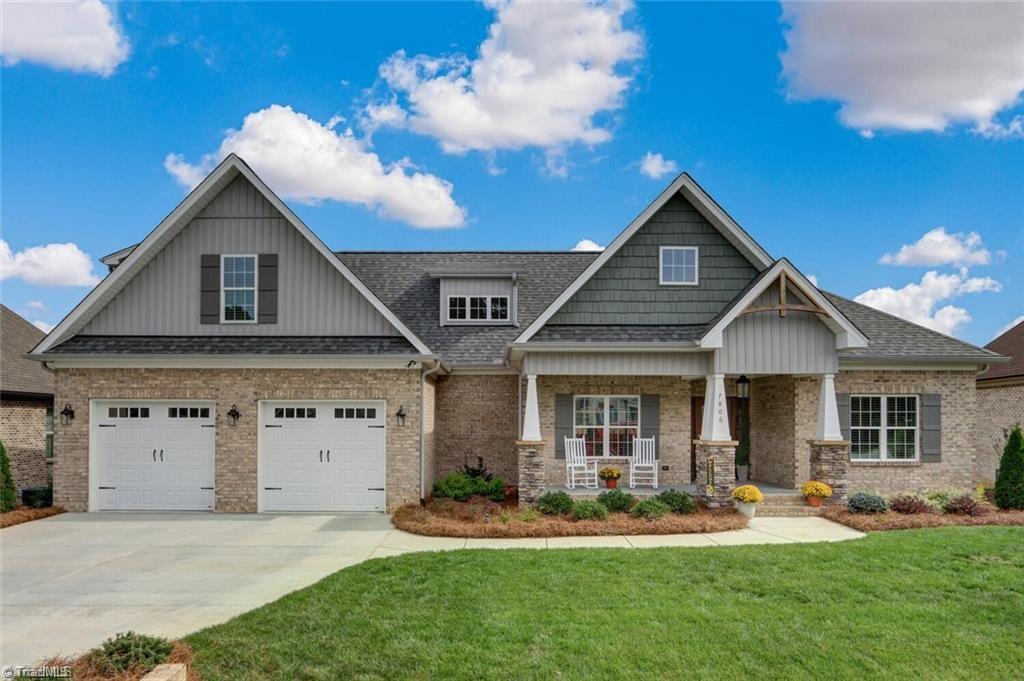
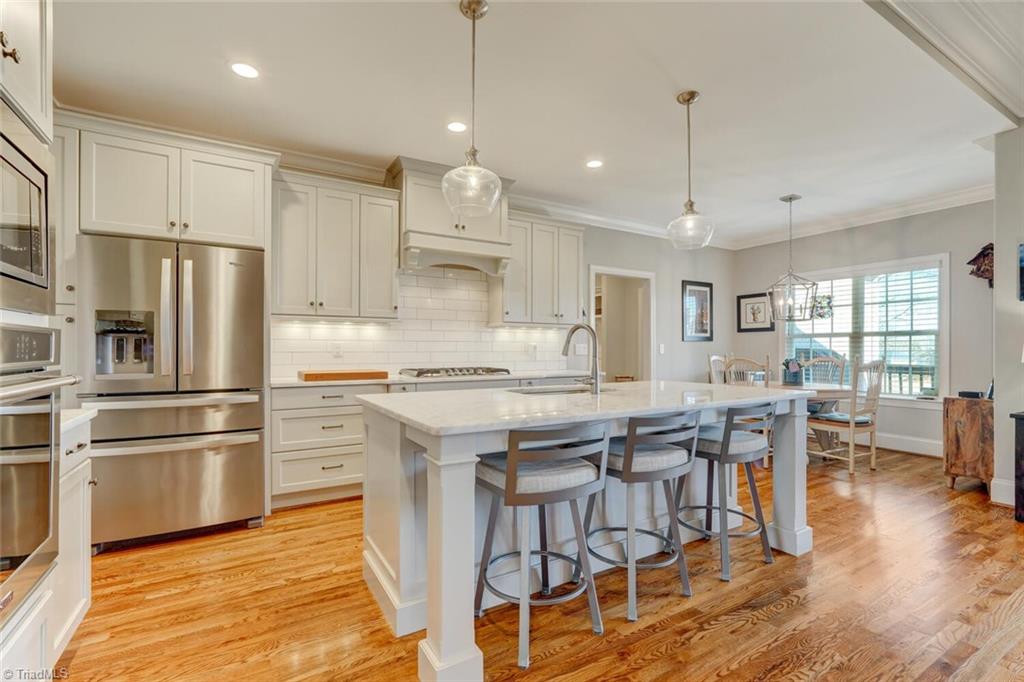
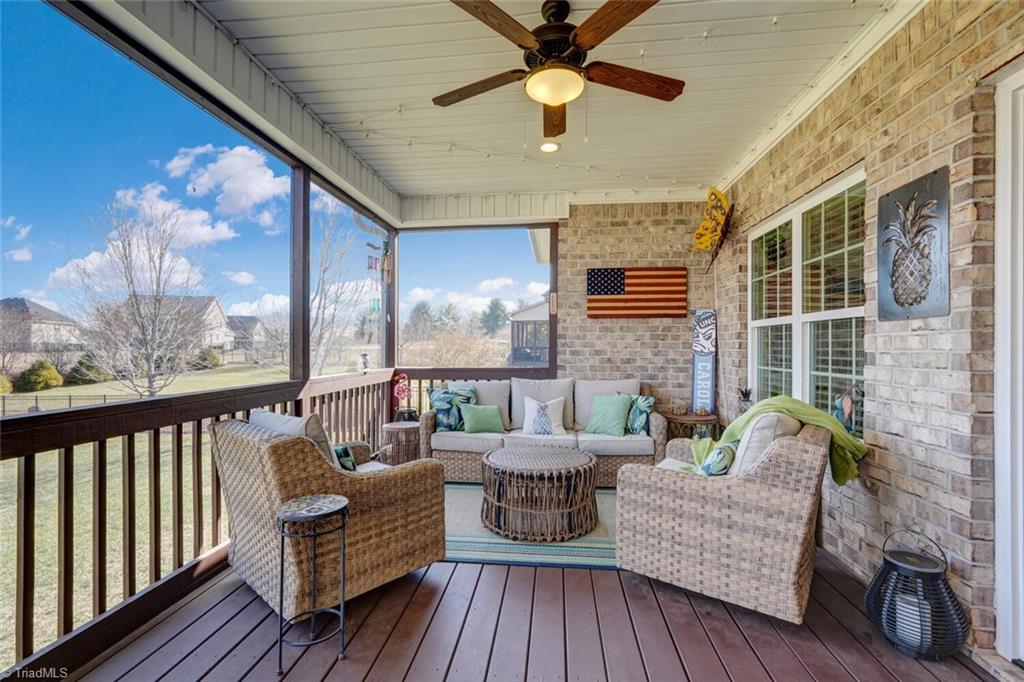
Welcome to this exquisite custom-built home by Walraven Signature Homes! This beautifully designed 4-bedroom, 3.5-bathroom home offers luxurious living space, showcasing impeccable craftsmanship, high end finishes and attention to detail. The open-concept floor plan features a spacious great room with a cozy gas log fireplace, a gourmet kitchen with marble countertops, a generously sized custom pantry, and gas stove. Enjoy outdoor living on the screened porch, overlooking a large, level backyard that backs up to a serene common area, with fresh landscaping. Listed below recent appraised value, this home provides an incredible opportunity to own a custom-built masterpiece. Situated in the sought after Northwest School District, it is just minutes from shopping, dining, and major roadways. What the seller loves about the home: "the amazing hardwoods throughout the 1st floor, the double shower head in the primary bath, recently added up lighting, and so much more!"
/u.realgeeks.media/southernrootsrealtygroup/High_Resolution_Files_(2).jpg)
Additional Information
- Acres
- 0.49
- Appliances
- Microwave, Oven, Dishwasher, Gas Cooktop, Range Hood, Gas Water Heater, Tankless Water Heater, Attic Fan
- Built Information
- Existing
- Cooling Type
- Central Air, Zoned
- Elementary School
- Stokesdale
- Exterior Features
- Lighting
- Fencing
- None
- Fireplaces
- 1
- Flooring
- Carpet, Tile, Wood
- Garage Description
- Attached Garage, Front Load Garage
- Heating
- Forced Air, Zoned, Natural Gas
- Heating Fuel
- Natural Gas
- High School
- Northwest
- Home Owners Assoc
- Yes
- Hoa Fee Amount
- $66
- Interior Features
- Built-in Features, Ceiling Fan(s), Interior Attic Fan, Kitchen Island, Pantry, Separate Shower, Solid Surface Counter
- Living Area
- 2,906
- Lot Size
- 21,344
- Middle School
- Northwest Guilford
- Parking
- Driveway, Garage, Garage Door Opener, Attached, Garage Faces Front
- Sewer
- Private Sewer, Septic Tank
- Show Street Address
- Yes
- Subdivision
- Dawn Acres
- Water
- Public
- Water Heater
- Gas, Tankless
- Year Built
- 2018
Mortgage Calculator
Listing courtesy of Carolina Home Partners by eXp Realty. Contact: 336-218-3986
Selling Office: Carolina Home Partners by eXp Realty.