8500 Lemur Lane, Summerfield, NC 27358
- $613,000
- 4
- BD
- 4
- BA
- 3,625
- SqFt




- Sold Price
- $613,000
- List Price
- $615,000
- Closing Date
- Nov 03, 2025
- MLS#
- 1169534
- Status
- CLOSED
- Type
- Single Family Residential
- New Construction
- Yes
- Subtype
- Stick/Site Built
- Bedrooms
- 4
- Bathrooms
- 4
- Full-baths
- 3
- Half-baths
- 1
- Living Area
- 3,625
- Lot Size
- 30,491
- Neighborhood
- Lilah Grove
- Garage Spaces
- 3
Property Description
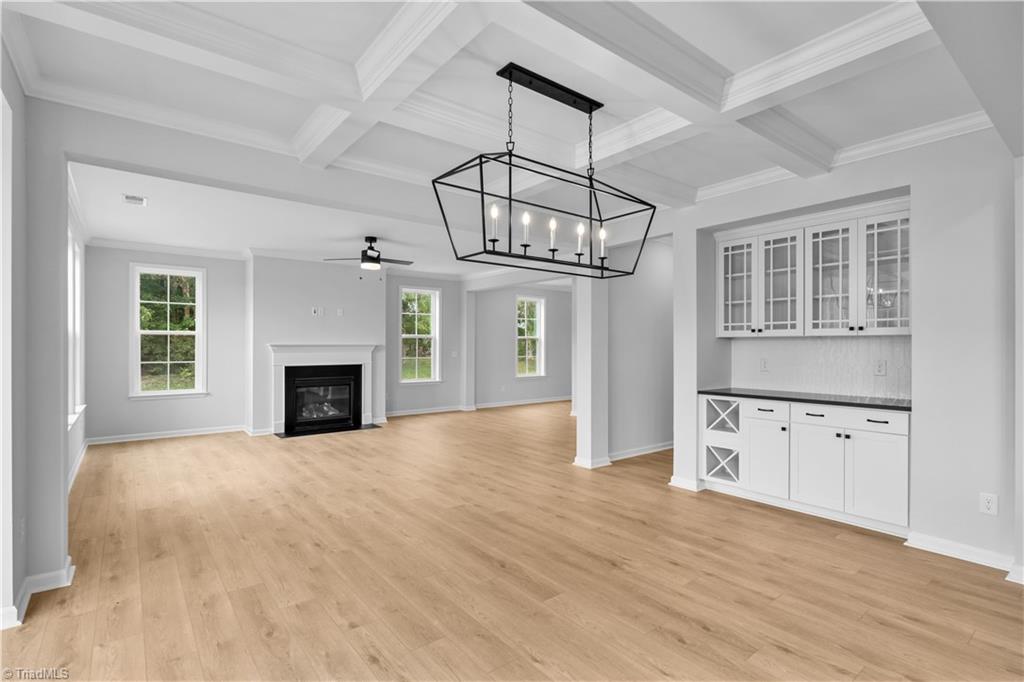
Feel the elegance as you step into the Warwick II, featuring nine-foot ceilings on both floors, hardwood stairs, decorative ceiling accents, and crown molding throughout the main level. The living space includes a spacious great room with a fireplace, dining room with a built-in butler's pantry, sunroom and stunning gourmet kitchen with a massive island and two pantries. Designed with white cabinets, black quartz countertops and hardware, built in appliances, SS hood vented to the exterior, and gas cooktop. Completing the main level is a flex room, a half bath, and a three-car garage. Upstairs, a large loft separates the primary suite from the additional three bedrooms. The luxurious primary en-suite features a freestanding soaking tub, a double vanity, and a spacious tiled shower. The expansive walk-in closet includes a designated dressing area with direct access to the laundry room. Two additional full baths complete this functional second floor. This one is sure to impress!
/u.realgeeks.media/southernrootsrealtygroup/High_Resolution_Files_(2).jpg)
Additional Information
- Acres
- 0.70
- Appliances
- Microwave, Oven, Dishwasher, Exhaust Fan, Gas Cooktop, Range Hood, Tankless Water Heater
- Built Information
- New
- Cooling Type
- Central Air
- Elementary School
- Stokesdale
- Energy
- Insulated Doors, Insulated Windows
- Fireplaces
- 1
- Flooring
- Carpet, Tile, Vinyl
- Garage Description
- Attached Garage
- Heating
- Forced Air, Natural Gas
- Heating Fuel
- Natural Gas
- High School
- Northwest
- Home Owners Assoc
- Yes
- Hoa Fee Amount
- $150
- Interior Features
- Built-in Features, Ceiling Fan(s), Dead Bolt(s), Freestanding Tub, Kitchen Island, Pantry, Separate Shower
- Land Description
- Corner Lot, Level
- Living Area
- 3,625
- Lot Description
- Corner Lot, Level
- Lot Size
- 30,491
- Middle School
- Northwest Guilford
- Parking
- Driveway, Garage, Garage Door Opener, Attached
- Sewer
- Septic Tank
- Show Street Address
- Yes
- Style
- Traditional
- Subdivision
- Lilah Grove
- Water
- Well
- Water Heater
- Tankless
- Year Built
- 2025
Mortgage Calculator
Listing courtesy of Mungo Homes. Contact:
Selling Office: Keller Williams One.