6301 Peppermill Drive, Oak Ridge, NC 27310
- $850,000
- 5
- BD
- 5
- BA
- 5,196
- SqFt






- Sold Price
- $850,000
- List Price
- $889,500
- Closing Date
- Jun 27, 2025
- MLS#
- 1170775
- Status
- CLOSED
- Type
- Single Family Residential
- Subtype
- Stick/Site Built
- Bedrooms
- 5
- Bathrooms
- 5
- Full-baths
- 4
- Half-baths
- 1
- Living Area
- 5,196
- Lot Size
- 50,965
- Neighborhood
- Oak Ridge Lake Estates
- Garage Spaces
- 3
Property Description
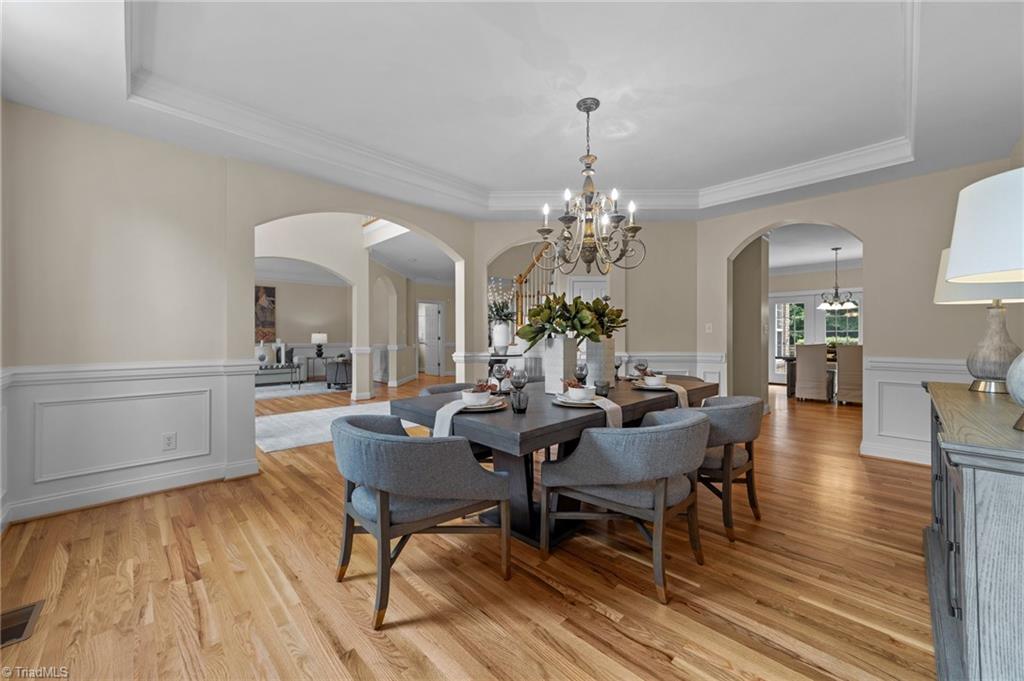
This executive,custom built 5 bedroom,4.5 baths home is Move-in ready!There is so much to love about this amazing one-owner home!Prominently nestled on a serene cul-de-sac,warm and inviting with abundant natural light,it features elegant formal Dining,Living rooms plus stunning and grand bridal staircase,two private home offices,two-story great room with wall of windows,practical and comfortable Kitchen spaces,over-sized Pantry,center island on Main level. All bedrooms are on upper floors for convenience,nice-sized flex room/Bonus/Play room and guest suite on 3rd level. Short distance to the shimmering neighborhood 20+ acre lake and olympic size swimming pool.Fabulous Oak Ridge location:minutes from beautiful Oak Ridge Town Park,shopping,restaurants,major throughfares,schools!Immaculate condition with fresh paint,refinished floors and new carpet!Home warranty is included for Buyer!
/u.realgeeks.media/southernrootsrealtygroup/High_Resolution_Files_(2).jpg)
Additional Information
- Acres
- 1.17
- Appliances
- Microwave, Dishwasher, Range, Free-Standing Range, Gas Water Heater
- Built Information
- Existing
- Cooling Type
- Central Air
- Elementary School
- Oak Ridge
- Exterior Features
- Garden
- Fireplaces
- 2
- Flooring
- Carpet, Tile, Wood
- Garage Description
- Attached Garage, Side Load Garage
- Heating
- Forced Air, Natural Gas
- Heating Fuel
- Natural Gas
- High School
- Northwest
- Home Owners Assoc
- Yes
- Hoa Fee Amount
- $257
- Interior Features
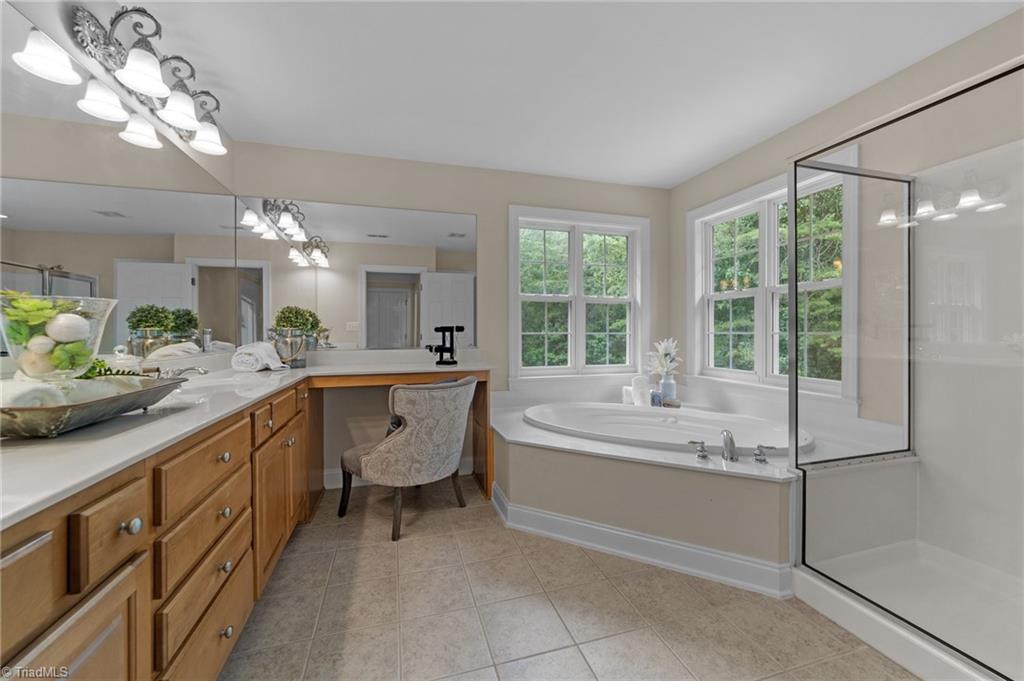
- Great Room, Ceiling Fan(s), Soaking Tub, Kitchen Island, Pantry, Separate Shower, Solid Surface Counter
- Land Description
- Cul-De-Sac, Partially Wooded, Subdivided
- Living Area
- 5,196
- Lot Description
- Cul-De-Sac, Partially Wooded, Subdivided
- Lot Dimensions
- see plat, verify with survey
- Lot Size
- 50,965
- Middle School
- Northwest
- Parking
- Driveway, Garage, Paved, Garage Door Opener, Attached, Garage Faces Side
- Sewer
- Septic Tank
- Show Street Address
- Yes
- Style
- Transitional
- Subdivision
- Oak Ridge Lake Estates
- Water
- Public
- Water Heater
- Gas
- Year Built
- 2003
Mortgage Calculator
Listing courtesy of KELLER WILLIAMS REALTY. Contact:
Selling Office: Allen Tate - Greensboro.