7288 Henson Forest Drive, Summerfield, NC 27358
- $730,000
- 4
- BD
- 4
- BA
- 2,984
- SqFt




- Sold Price
- $730,000
- List Price
- $730,000
- Closing Date
- Apr 07, 2025
- MLS#
- 1171606
- Status
- CLOSED
- Type
- Single Family Residential
- Subtype
- Stick/Site Built
- Bedrooms
- 4
- Bathrooms
- 4
- Full-baths
- 3
- Half-baths
- 1
- Living Area
- 2,984
- Lot Size
- 40,075
- Neighborhood
- Armfield
- Garage Spaces
- 3
Property Description
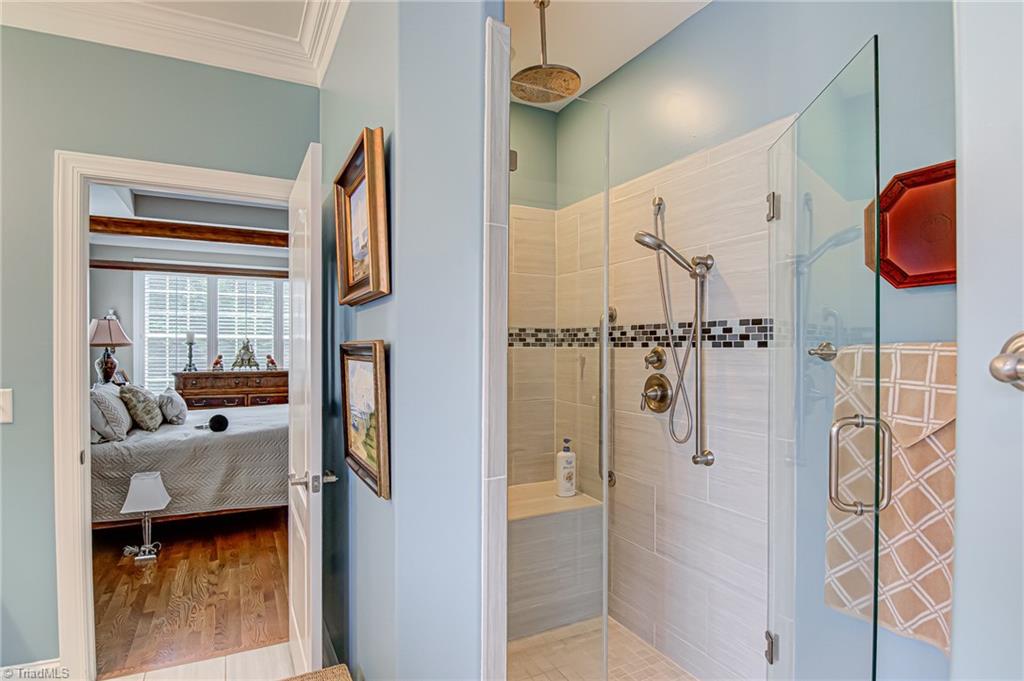
Don't Wait! You May Be Too Late! Be the lucky new owner of this MOVE IN READY, ONE STORY HOME [approx 3000 sf]. Hard to find custom built home in sought after Summerfield. Property is located on private cul de sac lot close to an acre. This open floor plan offers formal dining room, living room, PLUS HOME OFFICE. Primary Bedroom has tray ceiling, private entry to deck, dual closets, and spa like bathroom. Split bedroom plan offers 3 additional bedrooms all with bath access. Great closet storage. Plantation shutters. Wood flooring & (tiled baths) throughout entire home. Gourmet Kitchen w/Jenn air gas cooktop, huge island breakfast bar, built in oven/microwave & pantry. Great Room w/gas log fireplace. Large laundry room w/cabinetry & sink. Mud room entry off 3 car garage. Irrigation System. Multi Zone HVAC. Tankless Water Heater. Partially covered deck overlooks wooded yard with patio firepit. Community Pool. Conveniently located to Airport, Parks, & Highways AGENTS SEE AGENT ONLY NOTES
/u.realgeeks.media/southernrootsrealtygroup/High_Resolution_Files_(2).jpg)
Additional Information
- Acres
- 0.92
- Appliances
- Gas Water Heater, Tankless Water Heater
- Built Information
- Existing
- Cooling Type
- Central Air
- Elementary School
- Summerfield
- Exterior Features
- Sprinkler System
- Fireplaces
- 1
- Flooring
- Tile, Wood
- Garage Description
- Attached Garage, Side Load Garage
- Heating
- Forced Air, Natural Gas
- Heating Fuel
- Natural Gas
- High School
- Northern
- Home Owners Assoc
- Yes
- Hoa Fee Amount
- $415
- Interior Features
- Ceiling Fan(s), Dead Bolt(s), Soaking Tub, Kitchen Island, Pantry, Separate Shower, Solid Surface Counter
- Land Description
- Cul-De-Sac, Level, Partially Wooded
- Living Area
- 2,984
- Lot Description
- Cul-De-Sac, Level, Partially Wooded
- Lot Dimensions
- 52 x 245 x 105 x 84 x 172 x 134
- Lot Size
- 40,075
- Middle School
- Northern
- Parking
- Garage, Driveway, Garage Door Opener, Attached, Garage Faces Side
- Sewer
- Septic Tank
- Show Street Address
- Yes
- Subdivision
- Armfield
- Water
- Public
- Water Heater
- Gas, Tankless
- Year Built
- 2013
Mortgage Calculator
Listing courtesy of United Realty Group Inc. Contact:
Selling Office: Currie Realty, Inc..