2844 Saint Giles Court, High Point, NC 27262
- $775,250
- 4
- BD
- 4
- BA
- 3,333
- SqFt




- Sold Price
- $775,250
- List Price
- $769,900
- Closing Date
- May 21, 2026
- MLS#
- 1171979
- Status
- CLOSED
- Type
- Single Family Residential
- New Construction
- Yes
- Subtype
- Stick/Site Built
- Bedrooms
- 4
- Bathrooms
- 4
- Full-baths
- 4
- Living Area
- 3,333
- Lot Size
- 20,037
- Neighborhood
- Country Club Estates
- Garage Spaces
- 3
Property Description
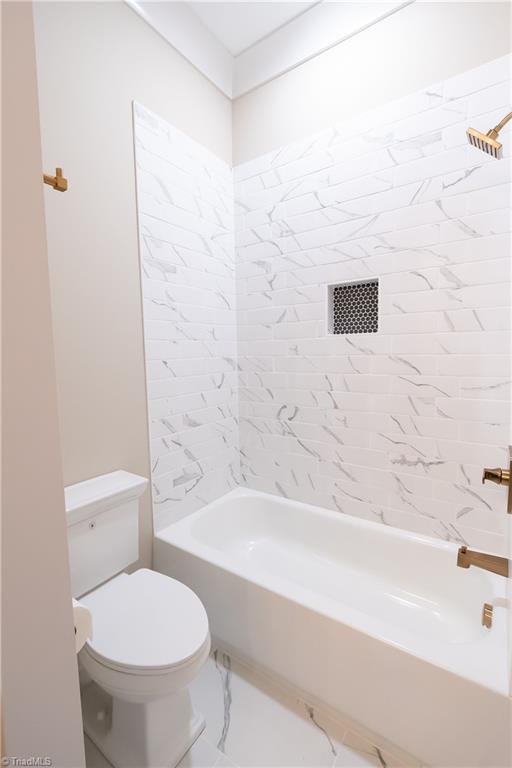
New Construction- Convenient to downtown and Hwy 68 shops- Beautiful upscale neighborhood with a country feel. This 4 bdrm, 4 bath home has all the luxuries. Tile and LVP Flooring, 8' Doors with crown molding in entire 1st floor, Custom cabinets with kitchen island, wood hood, upgraded appliance pkg, and quartz countertops. Walk-in pantry. Tile floors and walls in all baths. Master suite has specialty ceiling, freestanding tub, oversized tile shower, and spacious closet. 2nd floor features a Recreation room with a wet bar, full bathroom, and a Flex room that can be a 5th bedroom. 2 fireplaces make for a cozy evening inside or out on the vaulted screen porch. Stunning views of trees and nature off the private deck. For the car lover- a 3 car garage with 11' ceilings to accommodate a lift. Built by Custom Builds by Wendy- Listing agent is the Builder and owner.
/u.realgeeks.media/southernrootsrealtygroup/High_Resolution_Files_(2).jpg)
Additional Information
- Acres
- 0.46
- Appliances
- Microwave, Oven, Dishwasher, Disposal, Gas Cooktop, Range Hood, Gas Water Heater, Tankless Water Heater
- Built Information
- New
- Cooling Type
- Heat Pump
- Energy
- Insulated Windows
- Exterior Features
- Sprinkler System
- Fireplaces
- 2
- Flooring
- Carpet, Tile, Vinyl
- Garage Description
- Attached Garage
- Heating
- Heat Pump, Electric
- Heating Fuel
- Electric
- Home Owners Assoc
- Yes
- Hoa Fee Amount
- $380
- Interior Features
- Great Room, Arched Doorways, Ceiling Fan(s), Dead Bolt(s), Freestanding Tub, Kitchen Island, Pantry
- Land Description
- City Lot, Cleared, Cul-De-Sac
- Living Area
- 3,333
- Lot Description
- City Lot, Cleared, Cul-De-Sac
- Lot Dimensions
- 60 x 180 x 176 x 174
- Lot Size
- 20,037
- Parking
- Driveway, Garage, Garage Door Opener, Attached
- Sewer
- Public Sewer
- Show Street Address
- Yes
- Style
- Transitional
- Subdivision
- Country Club Estates
- Water
- Public
- Water Heater
- Gas, Tankless
- Year Built
- 2025
Mortgage Calculator
Listing courtesy of Triad Lifestyle Realty. Contact:
Selling Office: Triad Lifestyle Realty.