80 Ingle View Court, Burlington, NC 27215
- $410,000
- 4
- BD
- 4
- BA
- 3,826
- SqFt




- Sold Price
- $410,000
- List Price
- $425,000
- Closing Date
- Jul 31, 2025
- MLS#
- 1172278
- Status
- CLOSED
- Type
- Single Family Residential
- Subtype
- Stick/Site Built
- Bedrooms
- 4
- Bathrooms
- 4
- Full-baths
- 3
- Half-baths
- 1
- Living Area
- 3,826
- Lot Size
- 10,454
- Neighborhood
- Carson Farms West
- Garage Spaces
- 2
Property Description
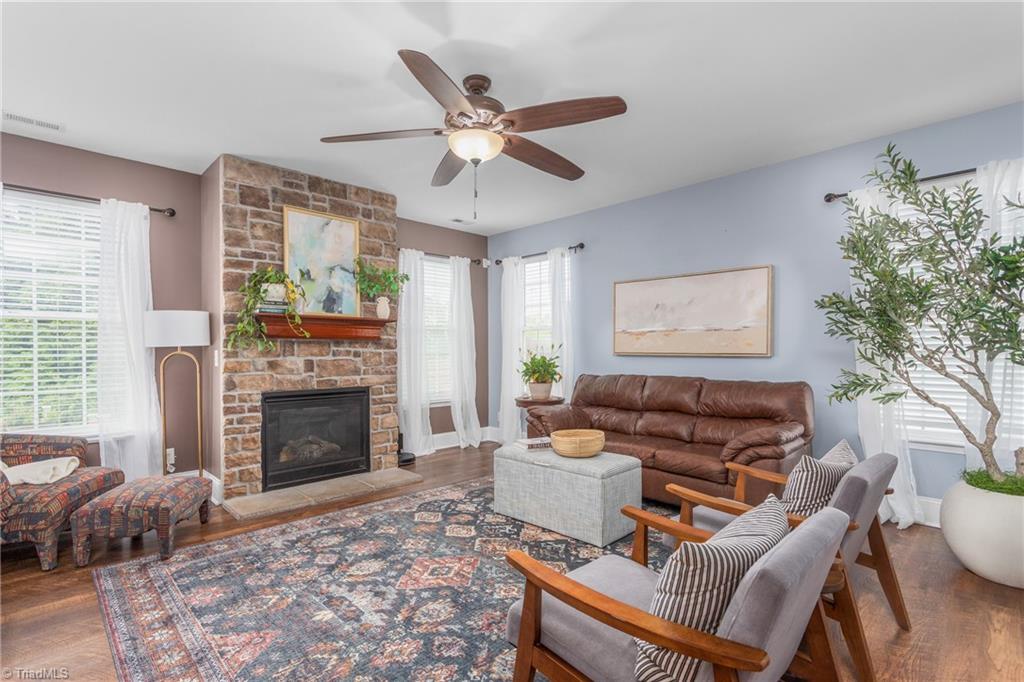
OPEN HOUSE CANCLED! Charming, spacious & move in ready 4-bedroom home! This beautiful home features spacious rooms, an open floor plan, perfect for relaxing & entertaining. The updated flooring on the main level adds a modern touch, while the large kitchen boasts ample counter space, a pantry, and abundant cabinetry for all of your kitchen storage needs. Washer and dryer to remain. Enjoy the flexibility of a main-level guest bedroom with ensuite bath, offering privacy for visitors or multi-generational living. Upstairs, the expansive primary suite provides plenty of space for a quiet sitting area or an in room home office - a true retreat! Fully fenced backyard. Gibsonville Elementary PBIS Exemplar Status school. 20 Minutes from Greensboro, 30 Minutes from Hillsborough! Move-in-ready, this home is ready for its next owners to enjoy. Ask about lender Incentive $2,000 in CLOSING COSTS. For added peace of mind, seller is offering a Home Warranty! Come see it!
/u.realgeeks.media/southernrootsrealtygroup/High_Resolution_Files_(2).jpg)
Additional Information
- Acres
- 0.24
- Appliances
- Microwave, Dishwasher, Disposal, Free-Standing Range, Electric Water Heater
- Built Information
- Existing
- Cooling Type
- Central Air
- Elementary School
- Gibsonville
- Exterior Features
- Garden
- Fenced
- Yes
- Fencing
- Fenced, Privacy
- Fireplaces
- 1
- Flooring
- Carpet, Laminate, Vinyl
- Foundation Basement
- Slab
- Garage Description
- Attached Garage
- Heating
- Forced Air, Natural Gas
- Heating Fuel
- Natural Gas
- High School
- Eastern Guilford
- Home Owners Assoc
- Yes
- Hoa Fee Amount
- $21
- Interior Features
- Ceiling Fan(s), Dead Bolt(s), Soaking Tub, Kitchen Island, Pantry, Separate Shower, Solid Surface Counter
- Land Description
- City Lot, Cleared, Subdivided
- Living Area
- 3,826
- Lot Description
- City Lot, Cleared, Subdivided
- Lot Size
- 10,454
- Middle School
- Eastern Guilford
- Parking
- Garage, Driveway, Garage Door Opener, Attached
- Sewer
- Public Sewer
- Show Street Address
- Yes
- Subdivision
- Carson Farms West
- Water
- Public
- Water Heater
- Electric
- Year Built
- 2010
Mortgage Calculator
Listing courtesy of Allen Tate Oak Ridge Commons. Contact:
Selling Office: nonmls.