5702 Eagle Crest Drive, Summerfield, NC 27358
- $875,000
- 4
- BD
- 4
- BA
- 3,989
- SqFt




- Sold Price
- $875,000
- List Price
- $939,900
- Closing Date
- Sep 29, 2025
- MLS#
- 1172889
- Status
- CLOSED
- Type
- Single Family Residential
- New Construction
- Yes
- Subtype
- Stick/Site Built
- Bedrooms
- 4
- Bathrooms
- 4
- Full-baths
- 3
- Half-baths
- 1
- Living Area
- 3,989
- Lot Size
- 43,995
- Neighborhood
- Eagle Ridge
- Garage Spaces
- 3
Property Description
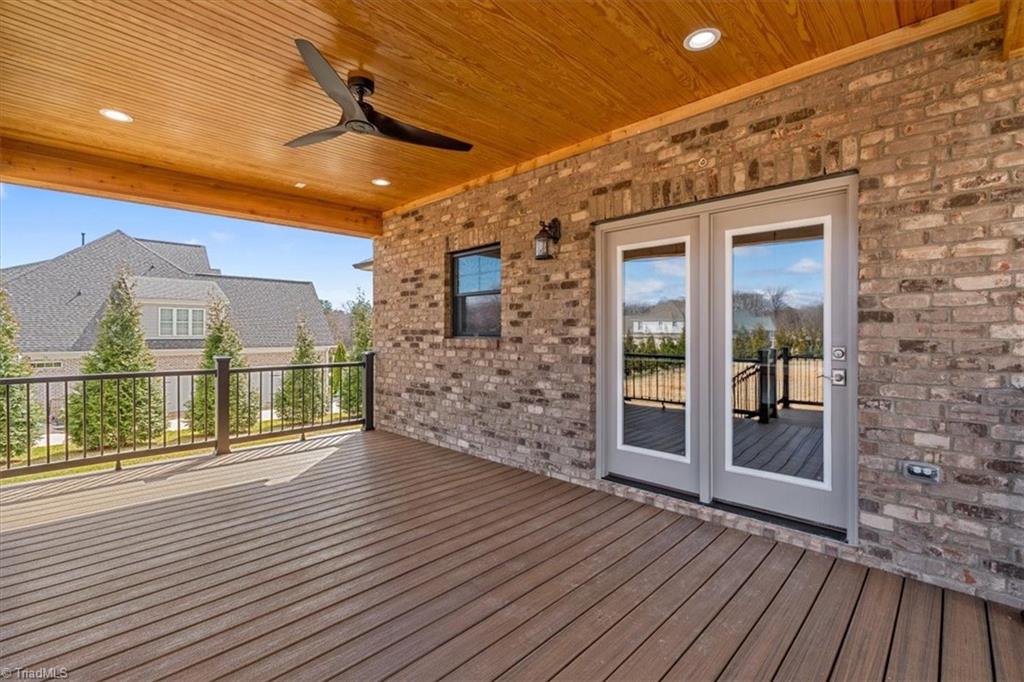
Stunning, new custom build by RHNC Builders in sought after Eagle Ridge neighborhood. Walk in to a stunning great room with a two story ceiling, a stone fireplace flanked with built ins, and an abundance of natural light. Incredible gourmet kitchen includes a large kitchen island with slide in wine fridge, walk in pantry, and 6 burner professional gas range with hood and pot filler for the families who love to cook. Beautiful dining room with coffered ceiling. Spacious primary on main with en suite including a freestanding tub, oversized walk in tile shower, and walk in closet. 3-car garage allowing for cars and storage or a hobby space. Covered deck with ceiling fan looking into a flat, large lot and walks out to concrete patio. Upstairs, you'll come to a large loft overlooking the main floor living area and three spacious bedrooms including one with an en suite bath, perfect for guests. Incredible house and neighborhood near shopping, schools, and major highways. Come see it today!
/u.realgeeks.media/southernrootsrealtygroup/High_Resolution_Files_(2).jpg)
Additional Information
- Acres
- 1.01
- Appliances
- Dishwasher, Double Oven, Gas Cooktop, Instant Hot Water, Range Hood, Tankless Water Heater
- Built Information
- New
- Cooling Type
- Central Air
- Elementary School
- Pearce
- Fencing
- None
- Fireplaces
- 1
- Flooring
- Carpet, Tile, Wood
- Garage Description
- Attached Garage
- Heating
- Forced Air, Natural Gas
- Heating Fuel
- Natural Gas
- High School
- Northwest
- Home Owners Assoc
- Yes
- Hoa Fee Amount
- $1200
- Interior Features
- Great Room, Built-in Features, Ceiling Fan(s), Freestanding Tub, Kitchen Island, Pantry, Separate Shower, Solid Surface Counter
- Land Description
- Cleared
- Living Area
- 3,989
- Lot Description
- Cleared
- Lot Size
- 43,995
- Middle School
- Kernodle
- Parking
- Garage, Attached
- Sewer
- Septic Tank
- Show Street Address
- Yes
- Subdivision
- Eagle Ridge
- Water
- Well
- Water Heater
- Tankless
- Year Built
- 2025
Mortgage Calculator
Listing courtesy of Berkshire Hathaway HomeServices Yost & Little Realty. Contact:
Selling Office: Triad's Finest Real Estate by eXp Realty.